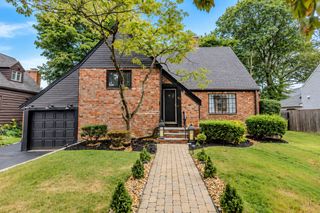
4 Groveland Road, Melrose, MA 02176
- 3 beds |
- 3 baths |
- 2,113 sqft
 Single-Family Home
  Built in 1966
  8,276sqft lot
 —— car garage
  $521/sqft
  Listed 5 days ago
Property Description
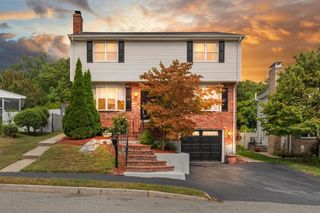
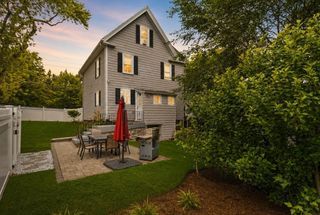
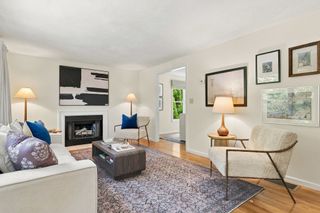
Welcome to 4 Groveland Road, a charming 3-bedroom, 2.5-bath Colonial tucked into a desirable Melrose neighborhood. A classic white fence, new walkway and welcoming front entry set the tone for this thoughtfully updated home. The welcoming living room is complete with a fireplace, built-in bookshelves, cedar-lined bench storage and a beautifully updated half bath, along with a dedicated laundry room. Upstairs, an oversized kitchen offers plenty of space to gather, complete with granite countertops, gas cooking and easy access through a new slider to the back deck. The home offers a flexible layout with a spacious 1st floor primary bedroom featuring a private bath with heated floors, double vanities, tub and separate shower, plus two additional bedrooms upstairs. Outside, enjoy a fully fenced yard, deck, storage shed and swing set—perfect for relaxing, entertaining and enjoying the seasons. Additional highlights include central AC, recessed lighting, a new electrical panel, full insulation and a new roof in 2024. Ample off street parking spaces complete the package. Commuters will appreciate convenient access to the Orange Line, commuter rail and nearby bus service, while still enjoying the neighborhood feel that makes Melrose such a sought-after place.
- Listing Status:
- Active
- Date Added:
- September 8, 2026
- Data Last Updated:
- September 13, 2026 at 5:07PM
- Listing Office:
- Lamacchia Realty, Inc. : 781-917-0491
- Listing Agent:
- Beatrice Murphy : 617-733-6382
- MLS ID:
- 73572737

- General: Deck - WoodRain GuttersStorageFenced YardGarden
- Style: Colonial
- Parking: Paved DriveOff StreetPavedParking spaces: 3
- Roofing: Shingle
- General: Conventional (2x4-2x6)Other
- Road/Access: Paved
- Originating MLS: MLS Property Information Network
- County: Middlesex
- Zoning: URAM:0B4 P:0000003652629
- Fencing: Fenced
- Utilities: Circuit Breakers
- Water: Public
- Sewer: Public Sewer
- Source: MLS Property Information Network
This listing courtesy of Beatrice Murphy , Lamacchia Realty, Inc.
Monthly Payment
- Principal & Interest $
- Property Taxes $
- Home Insurance $
- VA Funding Fee $

 New - 2 days ago