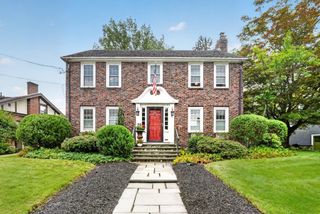
55 Burrell St, Melrose, MA 02176
- 4 beds |
- 2 baths |
- 2,103 sqft
 Single-Family Home
  Built in 1938
  7,841sqft lot
 2 car garage
  $552/sqft
  Listed 3 days ago
Property Description
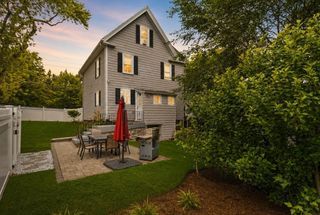
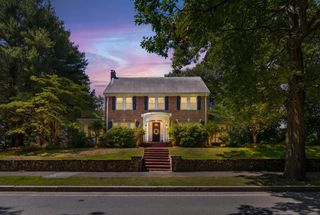
55 Burrell St is the kind of home you notice before you even walk through the door. This Royal Barry Wills English Tudor sits on a corner lot in the Bellevue neighborhood, with a distinctive brick exterior, steep rooflines, mature landscaping, and classic details that give the home a presence all its own. Inside, hardwood floors run through much of the home, while large windows bring in plenty of natural light. The updated kitchen features light gray cabinetry, quartz countertops, stainless steel appliances, a gas range, subway tile backsplash, and plenty of storage and workspace. With 4 bedrooms and 1.5 baths, there’s flexibility for bedrooms, a home office, or whatever works for you. Central air keeps things comfortable throughout the warmer months, while the lower level adds even more usable space, including a second kitchen that gives you additional room for entertaining, prep, and storage. Outside, the fenced backyard feels like an extension of the home with a patio, lawn, established landscaping, and space to gather, grill, garden, or simply enjoy being outside. A 2-car tandem garage provides off-street parking and additional storage. All of this in Melrose, with convenient access to local shops, restaurants, parks, commuter options, and Boston. 55 Burrell St isn’t a cookie-cutter house, and that’s exactly what makes it special.
- Listing Status:
- Active
- Date Added:
- September 10, 2026
- Data Last Updated:
- September 13, 2026 at 7:06AM
- Listing Office:
- Fiv Realty Co. : 781-365-1984
- Listing Agent:
- Laura Cohron : 857-888-2509
- MLS ID:
- 73575124

- General: Rain GuttersScreensFenced Yard
- Style: Tudor
- Parking: AttachedPaved DriveOff StreetParking spaces: 4
- Roofing: Shingle
- Windows: Screens
- General: FrameStone
- Road/Access: Paved
- Originating MLS: MLS Property Information Network
- County: Middlesex
- Zoning: SRB660023
- Fencing: Fenced
- Utilities: for Gas Rangefor Electric DryerWasher Hookup200+ Amp Service
- Water: Public
- Sewer: Public Sewer
- Source: MLS Property Information Network
- Exclusions: Please See Inclusion/Exclusion Sheet Attached In Mls
This listing courtesy of Laura Cohron , Fiv Realty Co.
Monthly Payment
- Principal & Interest $
- Property Taxes $
- Home Insurance $
- VA Funding Fee $

 New - 2 days ago