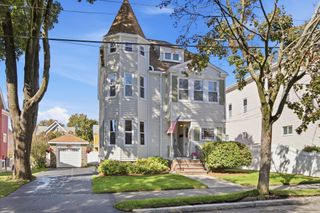
1239 Salem St, Malden, MA 02148
- 5 beds |
- 3 baths |
- 2,505 sqft
 Single-Family Home
 Built in 1935
 0.37acre lot
 —— car garage
 $419/sqft
 Listed 6 days ago
Property Description
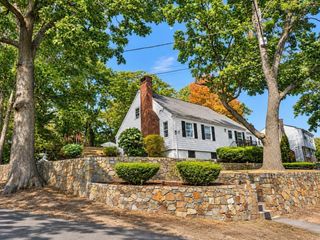
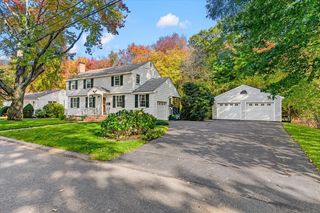
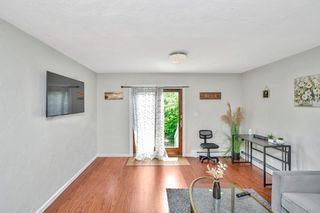
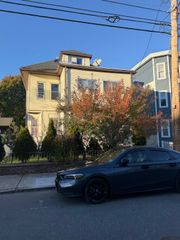
Rarely does a property in Malden combine this much living space, land and flexibility. Offering ~2,505 sq. ft. of finished living space, 5 bedrooms and 3 full baths across three levels, the property provides exceptional flexibility for multigenerational living, working from home and changing needs. Set on an expansive ~0.37-acre lot, the main level features 2 bedrooms, an open kitchen/living area, full bath and sun room off the kitchen, with direct access to the rear deck and expansive backyard. The internally connected ~829 sq. ft. finished lower level adds a living/family room, bedroom, office/den, full bath, wet bar and exterior walkout. The second floor, with its own dedicated exterior entrance, provides 2 additional bedrooms, a full bath and open kitchen/living area. Currently zoned and configured as a two-family property, it also offers the valuable option of rental income. The substantial rear yard further distinguishes the property and may offer compelling potential for an accessory dwelling unit (ADU) under current state and local regulations. Convenient to MBTA bus service and area amenities. Buyers and/or buyer's agents to perform all due diligence, including verification of ADU eligibility, requirements and approvals.
- Listing Status:
- Active
- Date Added:
- October 29, 2026
- Data Last Updated:
- November 4, 2026 at 2:06PM
- Listing Office:
- Woods Properties Inc. : 781-308-3914
- Listing Agent:
- Brian Woods : 781-308-3914
- MLS ID:
- 73596581

- General: DeckRain GuttersStorageFenced YardSatellite Dish
- Style: Colonial
- Parking: Paved DriveShared DrivewayOff StreetParking spaces: 4
- Roofing: Shingle
- General: FrameMulti/SplitConcrete Perimeter
- Road/Access: Public
- Originating MLS: MLS Property Information Network
- County: Middlesex
- Zoning: ResAM:0172 B:0512 L:0233602826
- Fencing: Fenced
- Utilities: for Electric Rangefor Electric Ovenfor Electric DryerCircuit Breakers
- Water: Public
- Sewer: Public Sewer
- Source: MLS Property Information Network
This listing courtesy of Brian Woods , Woods Properties Inc.
Monthly Payment
- Principal & Interest $
- Property Taxes $
- Home Insurance $
- VA Funding Fee $

 New - 9 hours ago