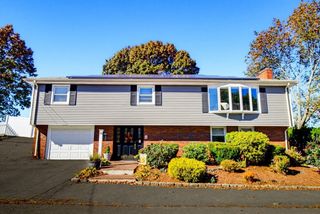
28 Grove St, Saugus, MA 01906
- 4 beds |
- 2 baths |
- 2,654 sqft
 Single-Family Home
 Built in 1952
 0.25acre lot
 2 car garage
 $339/sqft
 Listed 1 day ago
Property Description
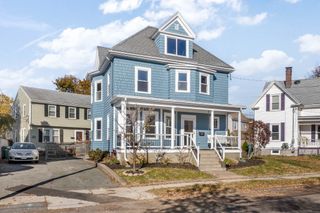
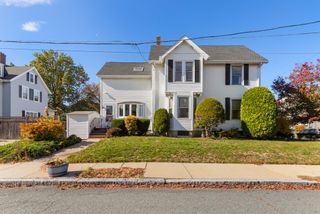
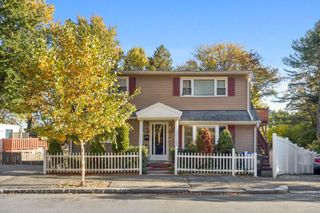
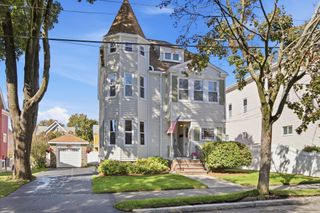
Welcome to 28 Grove Street! This beautifully updated 4-bedroom, 2-bath Cape-style home offers an exceptional blend of classic New England charm, modern elegance, and versatile living spaces. From the moment you step inside, you'll appreciate the beautiful white oak hardwood flooring throughout the main living levels, abundant natural light, and inviting atmosphere. The spacious living room features a cozy fireplace, while the beautifully updated kitchen showcases elegant white cabinetry, sleek countertops, stainless steel appliances, and a generous center island perfect for everyday living and entertaining. A welcoming formal dining room provides the ideal setting for memorable gatherings. The home features four comfortable bedrooms and a dedicated home office, offering flexibility for work, family, and guests. The impressive primary bedroom enjoys direct access to a beautifully renovated bathroom and an exceptionally spacious, room-sized walk-in closet with custom built-in organizers. Upstairs, a versatile bonus room offers endless possibilities as a home gym, media room, library, or creative retreat. Enjoy the rare convenience of two laundry areas, one on the second floor and another in the basement. Recent permitted renovations, with final inspections approved, and an upgraded 200-amp electrical service add lasting value. The finished lower level expands your living and entertaining options with a second fireplace, flexible recreational space, and potential for a future in-law suite or ADU, subject to buyer verification and Town of Saugus requirements and approvals. Step outside to discover a beautifully landscaped backyard featuring mature trees, natural stone walls, and inviting outdoor spaces perfect for relaxing, entertaining, or enjoying New England's changing seasons. Complete with a garage and additional storage, this home delivers the space, style, and functionality today's buyers are looking for. A truly special opportunity in Saugus!
- Listing Status:
- Active
- Date Added:
- November 3, 2026
- Data Last Updated:
- November 4, 2026 at 4:08PM
- Listing Office:
- Dell Realty Inc. : 617-629-5950
- Listing Agent:
- Felipe Ladeira : 857-340-8380
- MLS ID:
- 73598284

- General: DeckRain Gutters
- Style: Cape
- Parking: AttachedUnderHeated GarageOff StreetPavedParking spaces: 6
- Roofing: Shingle
- Windows: Storm Window(s)
- General: FrameStoneConcrete PerimeterBlock
- Road/Access: Public
- Originating MLS: MLS Property Information Network
- County: Essex
- Zoning: NAM:0005E B:0012 L:0010.02152307
- Utilities: for Electric Rangefor Electric DryerWasher HookupIcemaker ConnectionCircuit Breakers200+ Amp Service
- Water: Public
- Sewer: Public Sewer
- Source: MLS Property Information Network
This listing courtesy of Felipe Ladeira , Dell Realty Inc.
Monthly Payment
- Principal & Interest $
- Property Taxes $
- Home Insurance $
- VA Funding Fee $

 New - 10 hours ago