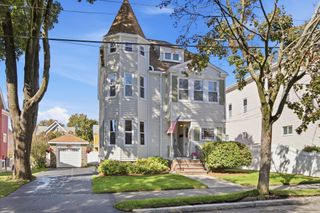
49 Cushing St, Medford, MA 02155
- 4 beds |
- 3 baths |
- 2,180 sqft
 Single-Family Home
 Built in 1910
 5,227sqft lot
 —— car garage
 $367/sqft
 Listed 5 days ago
Property Description
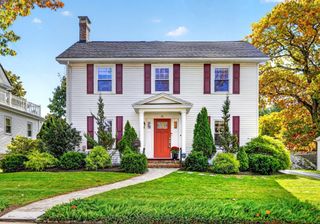
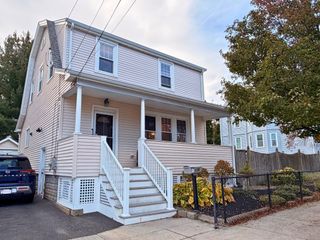
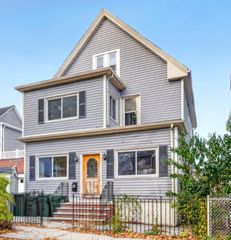
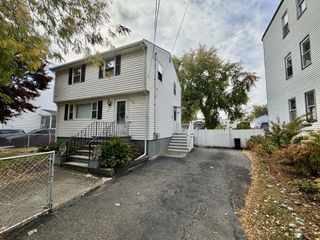
Abundant space, classic character & great flexibility define this well-loved, longtime family-owned home. Beautifully located on a lovely corner lot on a tranquil tree-lined street and central to everything Medford has to offer. An expansive first floor provides many options with its large, open concept living & dining rooms that feature a cozy fireplace, picture window and a truly unique wet bar adjacent to the living room that adds an unexpected touch. The main level also offers a large eat-in kitchen, den/office, half bath with laundry, while an enclosed porch further extends your living space 3 out of 4 seasons. Upstairs, 4 bedrooms & a full bath include a spacious main bedroom and distinctive bedroom with vaulted ceiling, skylight,built-in bed, drawers & window seat. The lower level offers a family room featuring a wood-burning stove, bonus room, separate workspace, another half bath & exterior access. Built-ins, Jack & Jill staircases, generous windows & ample storage add to the home's appeal. An in-ground pool & parking for 2 cars complete the property. Refresh, reconfigure or simply appreciate the breadth of space this home offers. Near Haines & Medford Squares, Wellington Station, Assembly Row, Mystic River, parks & major routes, this home offers the space to accommodate a lifetime of changing needs in a location of lasting convenience. Don’t miss this opportunity to make it your own!
- Listing Status:
- Active
- Date Added:
- October 30, 2026
- Data Last Updated:
- November 4, 2026 at 12:06PM
- Listing Office:
- REMAX Andrew Realty Services : 781-395-7676
- Listing Agent:
- Scott Cutler : 781-799-6042
- MLS ID:
- 73596964

- General: Porch - ScreenedPool - IngroundStorageFenced Yard
- Style: Colonial
- Pool: In Ground
- Parking: Paved DriveOff StreetParking spaces: 2
- General: FrameStone
- Originating MLS: MLS Property Information Network
- County: Middlesex
- Zoning: Res641267
- Fencing: Fenced
- Utilities: Circuit Breakers
- Water: Public
- Sewer: Public Sewer
- Source: MLS Property Information Network
This listing courtesy of Scott Cutler , REMAX Andrew Realty Services
Monthly Payment
- Principal & Interest $
- Property Taxes $
- Home Insurance $
- VA Funding Fee $

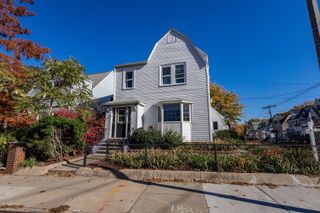
 New - 1 day ago