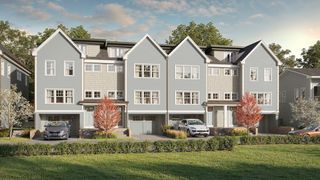
305 Concord Rd 1, Billerica, MA 01821
- 4 beds |
- 4 baths |
- 3,722 sqft
 Condominium
  Built in 2026
  2.11acre lot
 2 car garage
  $349/sqft
  Listed 3 days ago
Property Description
Tucked far back from the road on a sprawling, private lot near the Bedford line, 305 Concord Road offers a rare blend of elevated new construction and a serene natural setting. From the moment you pull up the long driveway, the scale and craftsmanship of this home are evident. The oversized 25x29 garage provides ample space for vehicles and storage, while the surrounding greenery creates a peaceful buffer from the outside world.Inside, the home unfolds with a bright, airy floor plan designed for modern living. The heart of the home is a crisp white kitchen, outfitted with high-end GE Profile appliances and a layout that flows effortlessly into a living area anchored by a cozy gas fireplace. For more formal gatherings, the dining room makes a statement with its intricate herringbone hardwood floors. Upstairs, you’ll find four spacious bedrooms, all finished with hardwood flooring. The primary suite serves as a true retreat, featuring a generous walk-in closet and a spa-inspired bath designed for relaxation.The living space extends even further with two highly versatile areas. The massive walk-up attic offers incredible potential for a home office or creative studio, while the finished walk-out lower level provides the perfect footprint for an au-pair or guest suite. Outside, the composite deck and paver patio invite you to unwind and enjoy the views of the lush, private grounds. With easy access to Route 3 and the high-end finishes you expect in a new build, this home is a standout sanctuary.
- Listing Status:
- Active
- Date Added:
- September 10, 2026
- Data Last Updated:
- September 13, 2026 at 5:07PM
- Listing Office:
- Compass : 617-206-3333
- Listing Agent:
- Team Suzanne and Company : 781-275-2156
- MLS ID:
- 73574998

- General: Deck - CompositeCovered Patio/DeckStone Wall
- Parking: AttachedGarage Door OpenerInsulatedOff StreetPavedParking spaces: 4
- Roofing: Shingle
- Windows: Insulated Windows
- General: Frame3
- HOA Amenities: InsuranceMaintenance StructureMaintenance GroundsSnow Removal450.0Monthly
- Originating MLS: MLS Property Information Network
- County: Middlesex
- Zoning: 3376051
- Utilities: for Electric Rangefor Electric DryerWasher HookupCircuit Breakers200+ Amp Service
- Water: Public
- Sewer: Public Sewer
- Source: MLS Property Information Network
This listing courtesy of Team Suzanne and Company , Compass
Monthly Payment
- Principal & Interest $
- Property Taxes $
- Home Insurance $
- VA Funding Fee $

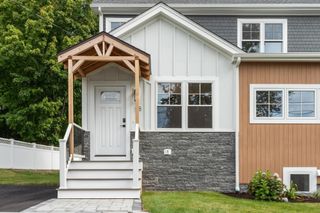
 New - 3 days ago