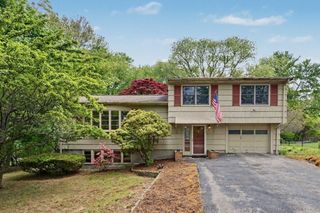
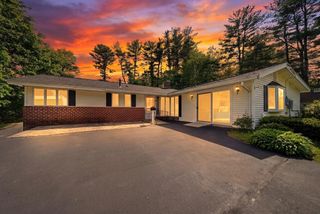
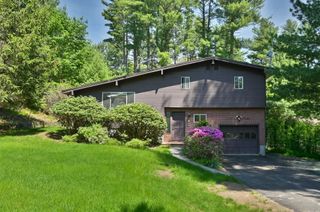
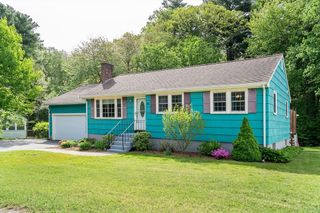
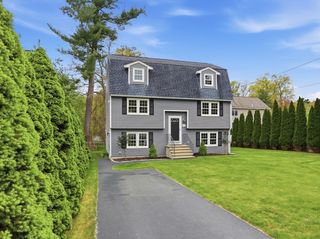
34 School House Ln, Billerica, MA 01821
- 3 beds |
- 2 baths |
- 1,839 sqft
 Single-Family Home
  Built in 1955
  0.32acre lot
 1 car garage
  $408/sqft
  Listed 2 days ago
Property Description
Fully renovated 3BR/2BA single-family in Billerica offering modern living from top to bottom. Brand new kitchen featuring all-new cabinetry, quartz countertops, tile flooring, and stainless appliances. Open concept living area flows seamlessly for everyday living and entertaining, beautifully restored hardwood flooring. Master bath with finished shower; second bath with full tub. Upgraded 200A electrical service. Updated plumbing throughout. Bonus finished basement space adds flexible living area — home office, playroom, or guest space — not included in listed square footage. Energy-efficient solar system with battery backup — lease transferable to new owner, offering savings on utility costs. Expansive 13,891 SF lot perfect for outdoor enjoyment including fenced in yard. One-car garage. Nothing to do but move in.
- Listing Status:
- Active
- Date Added:
- May 28, 2026
- Data Last Updated:
- May 30, 2026 at 7:08AM
- Listing Office:
- Real Broker MA, LLC : 774-314-9448
- Listing Agent:
- Elmer Urias : 857-251-4018
- MLS ID:
- 73526459

- General: PorchPorch - EnclosedDeckStorageFenced YardGarden
- Style: Cape
- Parking: AttachedGarage Door OpenerPaved DriveOff StreetStone/GravelPavedParking spaces: 7
- Roofing: Shingle
- General: Concrete PerimeterBlock
- Road/Access: Public
- Originating MLS: MLS Property Information Network
- County: Middlesex
- Zoning: 2M:0088 B:0176 L:0376561
- Fencing: Fenced/EnclosedFenced
- Utilities: for Electric Rangefor Electric Ovenfor Electric DryerWasher HookupIcemaker ConnectionGenerator220 VoltsCircuit Breakers200+ Amp ServiceNet Meter
- Water: Public
- Sewer: Public Sewer
- Source: MLS Property Information Network
This listing courtesy of Elmer Urias , Real Broker MA, LLC
Monthly Payment
- Principal & Interest $
- Property Taxes $
- Home Insurance $
- VA Funding Fee $

 New - 1 day ago