90 Rangeway Rd 303, Billerica, MA 01862
- 2 beds |
- 3 baths |
- 1,833 sqft
 Condominium
  Built in 2013
  —— sqft lot
  1 car garage
  $336/sqft
  Listed 14 days ago
Property Description
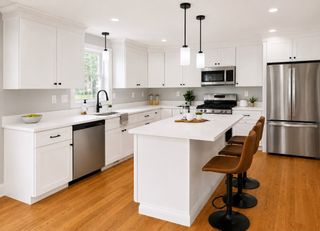
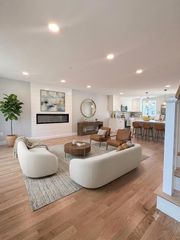
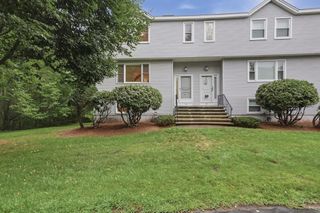
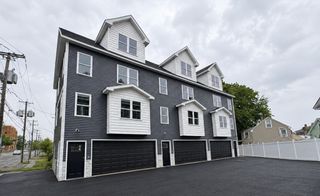
This beautifully cared-for townhouse is ready to welcome you home. The main level greets you with an open floor plan made for modern living — soaring ceilings, abundant natural light, and a warm, welcoming atmosphere set the tone. Gather around the gas fireplace in the living area, cook and connect in the updated kitchen, and step through the sliding doors onto your private deck for morning coffee or evening get-togethers. Upstairs, two spacious king-size bedrooms offer the privacy and comfort you deserve. The primary suite features its own full bath, while a second full bathroom and a convenient laundry area complete the upper level. The finished lower level opens directly to the backyard through a walk-out, giving you flexible space perfect for a home office, fitness room, or family hangout. Rounding it all out: central air, gas heat, generous storage, and an attached garage with interior access. Fresh paint, new carpet in primary bedroom and new electrical vehicle charger.
- Listing Status:
- Active
- Date Added:
- August 6, 2026
- Data Last Updated:
- August 20, 2026 at 4:06PM
- Listing Office:
- The Greene Realty Group : 888-278-5840
- Listing Agent:
- Derek Greene : 888-278-5840
- MLS ID:
- 73560165

- Parking: AttachedGarage Door OpenerDeededInsulatedParking spaces: 3
- General: 2
- HOA Amenities: SewerInsuranceMaintenance StructureRoad MaintenanceMaintenance GroundsSnow Removal467.0Monthly
- Originating MLS: MLS Property Information Network
- County: Middlesex
- Zoning: 4M:0021 B:0014 L:000303034890195
- Utilities: 110 Volts220 Volts
- Water: Public
- Sewer: Private Sewer
- Source: MLS Property Information Network
This listing courtesy of Derek Greene , The Greene Realty Group
Monthly Payment
- Principal & Interest $
- Property Taxes $
- Home Insurance $
- VA Funding Fee $