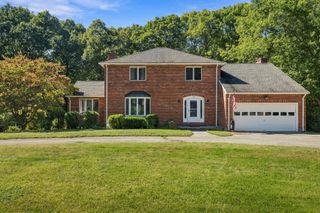
5 Fox Hill Rd, Blackstone, MA 01504
- 4 beds |
- 3 baths |
- 3,500 sqft
 Single-Family Home
 Built in 2003
 0.69acre lot
 2 car garage
 $263/sqft
 Listed 15 days ago
Property Description
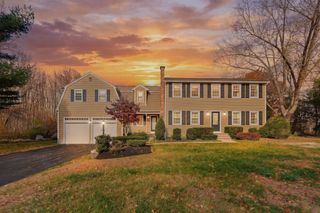
Meticulous owners have added every feature you could ever want in a home. Let's start in the custom kitchen w/ granite, stainless appliances, peninsula & opened to the sunsplashed dining room boasting a cathedral ceiling, beadboard, wood flooring & access to the deck. The stunning living room is accented by a fireplace w/ an Xtrordinair wood burning insert, custom shelving & cabinets along w/ double french door units leading to beautiful outdoor space. A primary bedroom has wood flooring, Hunter Douglas remote shades, a walk in closet & large full bath consisting of a tiled shower w/ steam & rain fixtures plus an oversized 2 sink vanity. There is a 2nd bedroom w/ hollywood bath, a home office & spacious laundry room completing the 1st floor. Upstairs you will find an expansive 3rd bedroom highlighted by a sitting area & an 11x11 walk in closet. The 4th bedroom, a 2nd sitting area, great for reading and homeowrk, an additional full bath & a walk in, unfinished room over the garage provides so much more living space. Enjoy entertaining in the quality constructed finished basement with custom wall unit and moldings, room for large holiday dinners and so much more. Outside you will find a sparkling in-ground pool, a large deck and impressive landscaping. Easy access to Providence and train to Boston. See attached feature sheet for additional outstanding amenities. Showings begin at OH 11/8 from 12-2.
- Listing Status:
- Active
- Date Added:
- November 4, 2026
- Data Last Updated:
- November 19, 2026 at 7:07AM
- Listing Office:
- Coldwell Banker Realty - Franklin : 508-541-6200
- Listing Agent:
- Suzanne Ranieri : 508-380-1643
- MLS ID:
- 73598454

- General: PorchPatioPool - IngroundRain GuttersSprinkler System
- Style: Cape
- Pool: In Ground
- Parking: AttachedGarage Door OpenerPaved DriveOff StreetPavedParking spaces: 8
- Roofing: Shingle
- Windows: Insulated Windows
- General: FrameConcrete Perimeter
- Road/Access: Public
- Originating MLS: MLS Property Information Network
- County: Worcester
- Zoning: R3M:0020 B:0000 L:00884367078
- Utilities: for Electric Rangefor Electric DryerWasher HookupIcemaker ConnectionGenerator ConnectionGeneratorCircuit BreakersGenerator Connection
- Water: Public
- Sewer: Private Sewer
- Source: MLS Property Information Network
- Exclusions: Bar In Basement
This listing courtesy of Suzanne Ranieri , Coldwell Banker Realty - Franklin
Monthly Payment
- Principal & Interest $
- Property Taxes $
- Home Insurance $
- VA Funding Fee $

 New - 1 day ago