47 Jefferson Rd, Franklin, MA 02038
- 4 beds |
- 4 baths |
- 3,782 sqft
 Single-Family Home
 Built in 1992
 1.11acre lot
 2 car garage
 $271/sqft
 Listed 1 month ago
Property Description
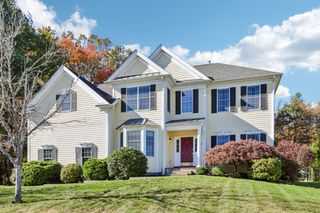
Home of distinction! Welcome to this desirable Dianna Estates hip roof Colonial. Meticulously maintained & set on a professionally landscaped 1.11 acre level lot, this home features 4-5 bedrooms & 3.5 baths. The open floor plan offers a spacious eat in kitchen with granite & stainless steel appliances leading to the cathedral ceiling fireplaced family room. There is a first floor office, separate laundry room with sink, extra cabinets & granite plus a half bath. Formal living & dining room & bay window completes the first floor. The second level offers a spacious primary with a huge walk in closet, bath with double vanity, jetted tub & shower. In addition there are 3 bedrooms & guest bathroom. Ample storage in the walk out attic located behind the primary bedroom walk in closet. The lower level provides the versatility of a possible 5th bedroom or exercise room, full bath & a game room. Oversized deck leads to a paver patio. Recent updates include roof (2012) AC (2018) & furnaces (2018 & 2025) & new bulkhead. Town water, sewer & gas. Great commuter location close to Rt 495, Providence & train to Boston. There's still time to be in your new home for the holidays.
- Listing Status:
- Active
- Date Added:
- October 13, 2026
- Data Last Updated:
- November 19, 2026 at 7:07AM
- Listing Office:
- Coldwell Banker Realty - Franklin : 508-541-6200
- Listing Agent:
- Beth Rossi : 508-277-1491
- MLS ID:
- 73590331

- General: Deck - WoodPatioRain GuttersStorageProfessional LandscapingSprinkler SystemScreens
- Style: Colonial
- Parking: AttachedGarage Door OpenerGarage Faces SidePaved DriveOff StreetPavedParking spaces: 10
- Roofing: Shingle
- Windows: Insulated WindowsScreens
- General: FrameConcrete Perimeter
- Road/Access: Public
- Originating MLS: MLS Property Information Network
- County: Norfolk
- Zoning: R-1M:0335 B:0041 L:000087592
- Utilities: for Gas RangeWasher HookupIcemaker Connection200+ Amp Service
- Water: Public
- Sewer: Public Sewer
- Source: MLS Property Information Network
- Exclusions: Washer/ Dryer Excluded. Refrigerator Is Negotiable.
This listing courtesy of Beth Rossi , Coldwell Banker Realty - Franklin
Monthly Payment
- Principal & Interest $
- Property Taxes $
- Home Insurance $
- VA Funding Fee $