381 Prospect St, Franklin, MA 02038
- 4 beds |
- 3 baths |
- 3,025 sqft
 Single-Family Home
 Built in 2022
 0.92acre lot
 3 car garage
 $395/sqft
 Listed 1 month ago
Property Description
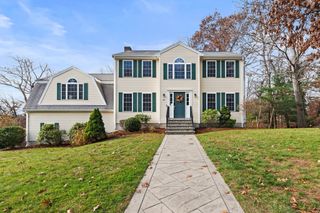
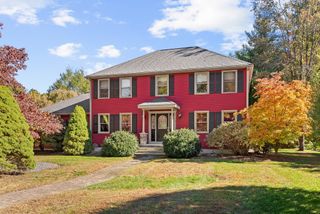
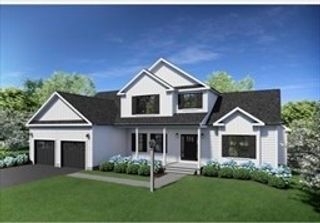
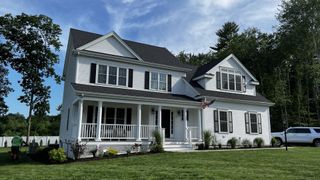
Open House Sat 12 - 2 p.m. and Sun 12 - 2 p.m. Imagine coming home to nearly an acre of privacy, surrounded by scenic views and an exceptionally rare combination of usable outdoor spaces on all sides of the home. This stunning EAST facing custom residence welcomes you with an impressive grand foyer, 9-foot ceilings, abundant natural light, gorgeous hardwood floors throughout, exquisite millwork, and a contemporary-classic open-concept layout designed for everyday living and memorable gatherings. The beautiful kitchen serves as the heart of the home, opening directly to a patio and backyard, creating a seamless connection between indoor and outdoor living. A walk-out basement provides separate access to the side yard, offering another dimension of outdoor enjoyment and versatility—a truly rare combination. Host holidays in the elegant formal dining room, work from the dedicated home office, and retreat to a luxurious primary suite with a beautifully appointed spa-like bath. A walk-up attic and walk-out basement offer exciting possibilities for additional living or recreation space. A rare three-car garage adds exceptional convenience. Surrounded by newer custom homes crafted by renowned local builder Marcelo Alves, this exceptional property combines privacy, picturesque surroundings, and quality craftsmanship. The home is served by Franklin’s well-regarded public school district. Enjoy a charming downtown, shopping, dining, parks, and recreational trails. Two MBTA commuter rail stations provide service to Boston’s South Station, while convenient access to Routes 140 and I-495 makes commuting and regional travel easy. Spacious interiors and generous outdoor areas offer room to relax and entertain in a peaceful setting close to everyday essentials.
- Listing Status:
- Active
- Date Added:
- October 8, 2026
- Data Last Updated:
- November 19, 2026 at 7:07AM
- Listing Office:
- Redfin Corp. : 617-340-7803
- Listing Agent:
- Maria Babakhanova : 617-360-1601
- MLS ID:
- 73588165

- General: PatioRain GuttersProfessional Landscaping
- Style: Colonial
- Parking: AttachedGarage Door OpenerInsulatedOversizedPaved DriveOff StreetPavedParking spaces: 11
- Roofing: Shingle
- Windows: Insulated Windows
- General: FrameConcrete Perimeter
- Road/Access: Public
- Originating MLS: MLS Property Information Network
- County: Norfolk
- Zoning: RR1M:0308 B:0080 L:00005197857
- Utilities: for Gas Rangefor Electric Dryer200+ Amp Service
- Water: Private
- Sewer: Private Sewer
- Source: MLS Property Information Network
This listing courtesy of Maria Babakhanova , Redfin Corp.
Monthly Payment
- Principal & Interest $
- Property Taxes $
- Home Insurance $
- VA Funding Fee $

 New - 1 day ago