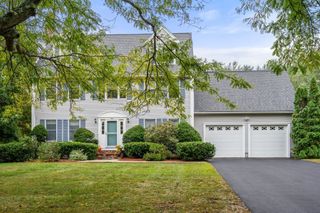
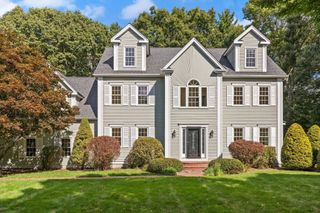
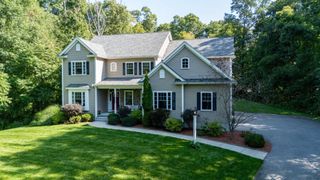
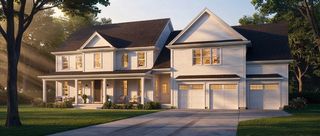
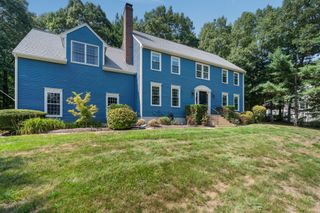
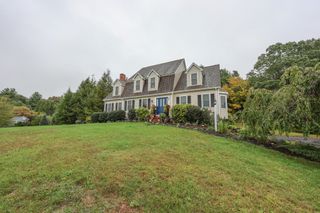
Lot 28 Highridge Rd, Bellingham, MA 02019
- 4 beds |
- 4 baths |
- 3,474 sqft
 Single-Family Home
  Built in 2027
  0.74acre lot
 2 car garage
  $344/sqft
  Listed 7 days ago
Property Description
NEW CONSTRUCTION! By One of the areas TOP Builders. Welcome to Highridge Estates. This spacious open first floor plan includes a Custom Kitchen with center Island, pantry closet, Dining Room, a fireplaced Family Room, Living Room, OFFICE/BEDROOM, a Mudroom with Custom Built-ins and a Full Bathroom. The Primary Bedroom has a generous bath with free standing tub, tiled shower, and a generous walk in closet. Bedrooms 2&3 both include hardwood floors and double closets, Bedroom 4 includes hardwood floors , a double closet and its own full bath! A Main Bathroom and Laundry room complete the Second Floor. In addition, this home has a walk up 3rd floor, perfect for storage or future finished space!!!A perfect home for today's lifestyle with a rare lot that is centrally located in an established popular neighborhood in Bellingham with easy access to 495 and other major routes. Stop by - Don't miss out on this remarkable home in one of Norfolk County's most TAX FRIENDLY TOWNS!!!!
- Listing Status:
- Active
- Date Added:
- September 28, 2026
- Data Last Updated:
- October 5, 2026 at 6:06PM
- Listing Office:
- Barber Real Estate : 508-400-9140
- Listing Agent:
- Liz Barber : 508-317-2644
- MLS ID:
- 73583298

- General: Porch
- Style: Colonial
- Parking: AttachedPavedParking spaces: 10
- Roofing: Shingle
- Windows: Insulated Windows
- General: FrameConcrete Perimeter
- Road/Access: Public
- Originating MLS: MLS Property Information Network
- County: Norfolk
- Zoning: R
- Utilities: for Gas Rangefor Electric Dryer200+ Amp Service
- Water: Public
- Sewer: Public Sewer
- Source: MLS Property Information Network
This listing courtesy of Liz Barber , Barber Real Estate
Monthly Payment
- Principal & Interest $
- Property Taxes $
- Home Insurance $
- VA Funding Fee $