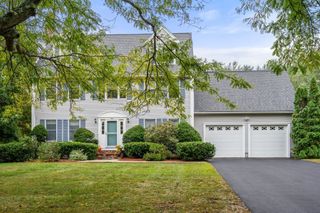
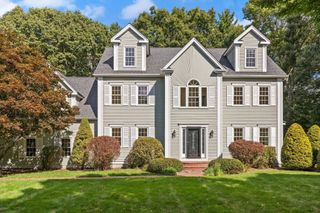
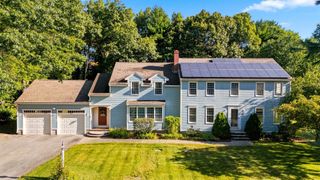
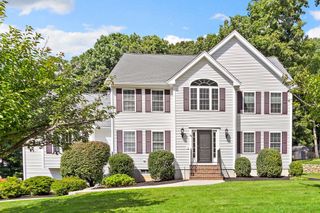
155 Blackstone St, Bellingham, MA 02019
- 4 beds |
- 3 baths |
- 3,145 sqft
 Single-Family Home
  Built in 2013
  7.21acre lot
 4 car garage
  $326/sqft
  Listed 18 days ago
Property Description
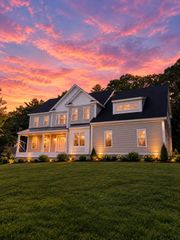
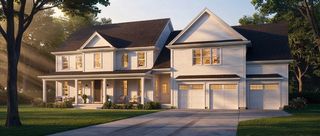
Homes of this caliber, on this much land, rarely come to market. Custom-built in 2013 for its current owners, this exceptional Bellingham colonial offers 3,000+ sq ft of finished living space on 7.21 private acres, with the polish of a professional interior designer throughout: custom feature walls with detailed molding, thoughtfully placed wallpaper, and abundant natural light. A dining room off the entryway flows into the kitchen, which is cabinet-packed with a peninsula, pantry, gas cooking, and a casual eat-in area for everyday meals. Cathedral ceilings and a gas fireplace anchor the living room, which opens directly to the composite deck and patio for effortless indoor-outdoor living. The first-floor bedroom offers flexibility as a home office, with direct access to a full bath. Upstairs, three additional bedrooms include a primary suite built for retreat: a large walk-in closet, spa bath with jetted tub, walk-in tiled shower, and dual vanity, plus a double-sided gas fireplace connecting the bedroom and bath, and a private Juliet balcony for morning coffee. A dedicated second-floor laundry room adds everyday convenience. The mudroom connects to the oversized 4-bay garage ideal for vehicles, storage, or a workshop. Entertain from the deck to the paver patio, complete with a piped-in gas fire pit and an above-ground pool. The unfinished basement offers high ceilings and an open, column-free footprint ready for future finished square footage. Central air, gas heat, and hot water. Ideally located with convenient access to Schools, Library, Town Common, Routes 126, 140, 109, 495 & 95, the Mass Pike, and the Franklin MBTA Commuter Rail line, connecting Bellingham to Boston, Providence, and beyond.
- Listing Status:
- Active
- Date Added:
- September 17, 2026
- Data Last Updated:
- October 5, 2026 at 6:06PM
- Listing Office:
- Simplify Home Realty, LLC : 508-922-6571
- Listing Agent:
- Tina Haynes : 508-922-6571
- MLS ID:
- 73579318

- General: Deck - CompositePatioBalconyPool - Above GroundSprinkler System
- Style: Colonial
- Pool: Above Ground
- Parking: AttachedPaved DriveOff StreetPavedParking spaces: 10
- Roofing: Shingle
- General: Concrete Perimeter
- Road/Access: Public
- Originating MLS: MLS Property Information Network
- County: Norfolk
- Zoning: RM:0059 B:0002 L:00005661
- Utilities: for Gas Rangefor Gas DryerWasher Hookup
- Water: Public
- Sewer: Inspection Required for SalePrivate Sewer
- Source: MLS Property Information Network
- Exclusions: Personal PropertySafe.
This listing courtesy of Tina Haynes , Simplify Home Realty, LLC
Monthly Payment
- Principal & Interest $
- Property Taxes $
- Home Insurance $
- VA Funding Fee $