14 King Philip Path, Mendon, MA 01756
- 4 beds |
- 4 baths |
- 3,112 sqft
 Single-Family Home
  Built in 1995
  1.39acre lot
 2 car garage
  $281/sqft
  Listed 4 days ago
Property Description
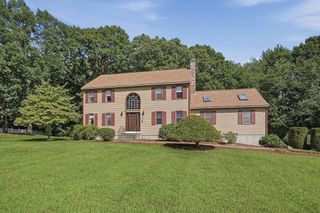
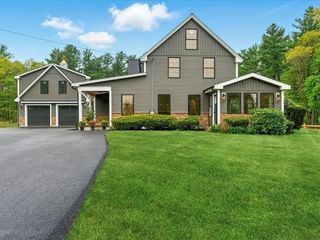
14 King Philip Path is where timeless elegance, thoughtful updates, and an extraordinary setting come together to create a home that truly feels special. This exceptional Colonial is nestled on 1.39 private acres surrounded by mature trees, manicured gardens, and the peaceful beauty that makes this neighborhood so desirable. Outside is where this property truly shines! King Philip Path is the kind of road where you slow down, take in the scenery, and appreciate the feeling of being home. Inside, the home welcomes you with beautiful hardwood floors, gracious proportions, and an effortless flow designed for both everyday living and entertaining. The thoughtfully updated kitchen features crisp white cabinetry, quartz countertops, stainless-steel appliances, peninsula seating, and generous storage, creating a sophisticated yet inviting gathering space. The adjoining family room provides warmth and comfort, with custom built-ins and abundant natural light. A formal dining room great for entertaining, an office with french doors and a full bath complete the first floor. Upstairs, the luxurious primary suite offers a private retreat with vaulted ceilings, a cozy sitting area, walk-in closet, and beautifully appointed full bath. Three additional bedrooms, a full bath, and a conveniently located laundry room provide exceptional flexibility and comfort. Come check out this exquisite home and make it your own!
- Listing Status:
- Active
- Date Added:
- September 9, 2026
- Data Last Updated:
- September 13, 2026 at 7:07PM
- Listing Office:
- Chinatti Realty Group, Inc. : 978-320-3377
- Listing Agent:
- Amany E. Fish : 978-204-1720
- MLS ID:
- 73573904

- General: PatioRain GuttersStorage
- Style: Colonial
- Parking: AttachedGarage Door OpenerPaved DriveOff StreetPavedParking spaces: 10
- Roofing: Shingle
- Windows: Insulated Windows
- General: FrameConcrete Perimeter
- Road/Access: Public
- Originating MLS: MLS Property Information Network
- County: Worcester
- Zoning: RESM:0023 B:0160 L:001401603904
- Utilities: 200+ Amp Service
- Water: Private
- Sewer: Private Sewer
- Source: MLS Property Information Network
This listing courtesy of Amany E. Fish , Chinatti Realty Group, Inc.
Monthly Payment
- Principal & Interest $
- Property Taxes $
- Home Insurance $
- VA Funding Fee $