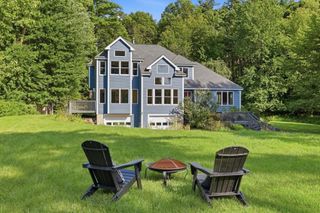
51 Danforth Ln, Bolton, MA 01740
- 4 beds |
- 3 baths |
- 3,303 sqft
 Single-Family Home
  Built in 2005
  2.09acre lot
 2 car garage
  $318/sqft
  Listed 16 days ago
Property Description
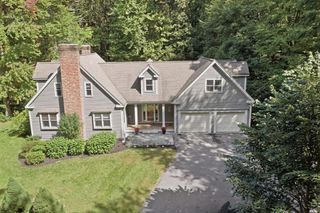
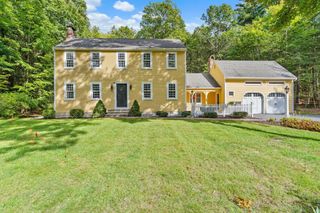
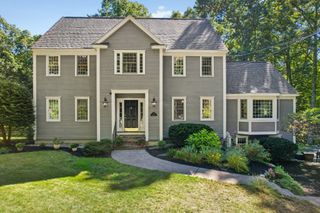
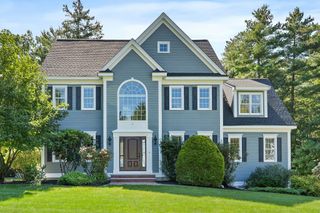
Exclusively positioned at 51 Danforth Ln in Bolton, MA, this distinguished 2005 colonial single-family residence offers 3,303 square feet of refined living space in great condition. The gourmet kitchen is beautifully appointed with brand-new stainless-steel appliances, stone countertops, and a central island with an integrated sink. The impressive vaulted foyer leads to the elegant formal living room and dining room. There is a tranquil first floor office.The expansive family room features a soaring vaulted cathedral ceiling and a striking fireplace, providing an elegant and comfortable setting for relaxation and gatherings. The thoughtfully designed primary bedroom includes a jetted bathtub and double vanity, creating a spa-like retreat within the home. There are 3 other spacious bedrooms sharing a bath with the second floor foyer leading to the walk up attic. The finished walk-out basement provides valuable additional living space and opens directly to the outdoors, offering a spacious game room and large play room with the pool table area. Outside, the private fenced in backyard offers an exceptional setting for entertaining and unwinding, with a patio, fire pit, and private outdoor hot tub and deck with screened in porch. The two-car garage adds further convenience and functionality. Combining classic colonial architecture with modern amenities, versatile finished living space, and inviting indoor and outdoor areas, this residence offers a distinctive opportunity for comfortable, sophisticated living in Bolton.
- Listing Status:
- Active
- Date Added:
- September 19, 2026
- Data Last Updated:
- October 5, 2026 at 12:06PM
- Listing Office:
- Keller Williams Realty North Central : 978-840-9000
- Listing Agent:
- Erik Osachuk : 978-333-0585
- MLS ID:
- 73576895

- General: Porch - ScreenedDeck - WoodHot Tub/SpaFenced YardPrivate
- Style: Colonial
- Parking: UnderGarage Door OpenerPaved DriveShared DrivewayOff StreetParking spaces: 6
- Roofing: Shingle
- Windows: Insulated Windows
- General: FrameConcrete Perimeter
- Road/Access: Public
- Originating MLS: MLS Property Information Network
- County: Worcester
- Zoning: R1M:002D B:0000 L:00464341222
- Fencing: Fenced/EnclosedFenced
- Utilities: for Electric Ovenfor Electric DryerWasher HookupIcemaker ConnectionCircuit Breakers200+ Amp Service
- Water: Private
- Sewer: Private Sewer
- Source: MLS Property Information Network
This listing courtesy of Erik Osachuk , Keller Williams Realty North Central
Monthly Payment
- Principal & Interest $
- Property Taxes $
- Home Insurance $
- VA Funding Fee $

 New - 3 days ago