7 Sylvan Dr, Stow, MA 01775
- 4 beds |
- 3 baths |
- 3,460 sqft
 Single-Family Home
  Built in 2007
  0.58acre lot
 2 car garage
  $361/sqft
  Listed 12 days ago
Property Description
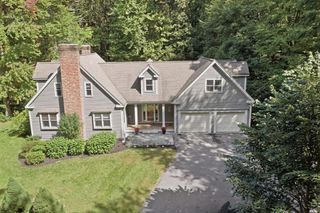
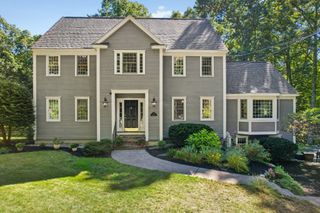
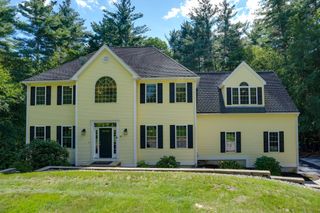
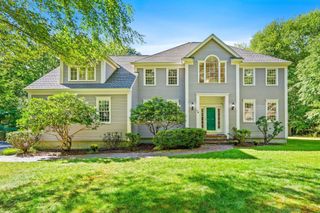
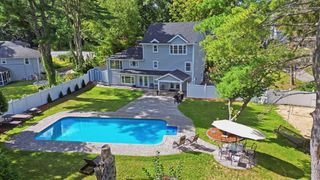
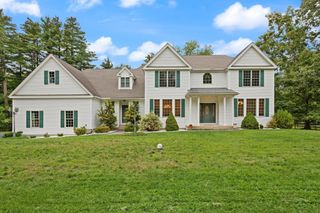
Exceptional Derby Woods Colonial on .58 acres with conservation land backdrop, abutting prestigious Wedgewood Pines Country Club. This 4 bedroom, 2.5 bath home features an open-concept living room anchored by a Vermont Castings wood-burning fireplace. The gourmet kitchen showcases granite countertops, propane cooktop, wall oven and stainless steel appliances with seamless access to the updated composite deck. Additional outdoor amenities include a dedicated circuit panel for swim spa, mature landscaping with in-ground sprinkler system, and a Reed Ferry shed. Upstairs, a finished third-floor living area offers versatile space for a home gym, home office, or guest suite. The lower level provides mudroom, abundant storage, and workshop space convenient to the two-car garage. Recently updated with new roof, composite doors, and professionally maintained exterior paint and trim. Convenient location for commuters, Masters Academy International, golf courses and apple orchards.
- Listing Status:
- Active
- Date Added:
- September 23, 2026
- Data Last Updated:
- October 5, 2026 at 2:07PM
- Listing Office:
- Keller Williams Realty Boston Northwest : 978-369-5775
- Listing Agent:
- Jennifer Gero : 978-227-6182
- MLS ID:
- 73581251

- General: Deck - CompositeHot Tub/SpaStorageProfessional LandscapingSprinkler SystemStone WallPrivate
- Style: Colonial
- Parking: AttachedUnderGarage Door OpenerStorageGarage Faces SidePaved DriveOff StreetPavedParking spaces: 5
- Roofing: Shingle
- Windows: Window(s) - Bay/Bow/BoxInsulated Windows
- General: FrameStoneConcrete Perimeter
- Road/Access: Public
- Originating MLS: MLS Property Information Network
- County: Middlesex
- Zoning: RM:0000R4 B:03521 L:00004520808
- Utilities: for Gas Rangefor Electric Dryer200+ Amp Service
- Water: Private
- Sewer: Private Sewer
- Source: MLS Property Information Network
- Exclusions: Dining Room Chandelier Is Excluded From The House.
This listing courtesy of Jennifer Gero , Keller Williams Realty Boston Northwest
Monthly Payment
- Principal & Interest $
- Property Taxes $
- Home Insurance $
- VA Funding Fee $