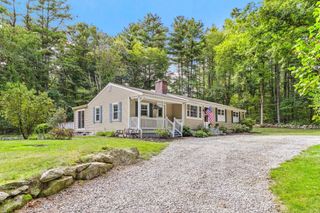
6 Nourse Road, Bolton, MA 01740
- 3 beds |
- 2 baths |
- 1,884 sqft
 Single-Family Home
  Built in 1953
  1acre lot
 2 car garage
  $345/sqft
  Listed 4 days ago
Property Description
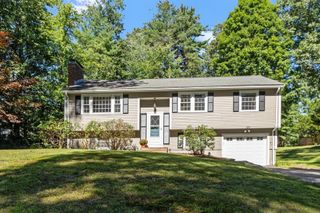
Nestled on an expansive corner lot along one of Bolton's most scenic roads, this charming Ranch offers the ease of one-floor living, modern comfort, & timeless character. The heart of the home is an updated kitchen featuring a center island, stone counters, and stainless appliances, opening to a cheerful dining area — perfect for everyday living and entertaining. The spacious family room adorned w/exposed beams, an impressive stone fireplace & wall of windows flooding the room w/natural light creates a warm & inviting gathering space. Unwind in the dreamy primary bedroom w/custom built-ins. A front living room offering additional flex space, 2 additional bedrooms, 2 full bathrooms, mudroom, & laundry room are all thoughtfully arranged on the main level. A finished walk out lower level provides versatile living spaces to meet evolving needs for a home office, playroom, or guest room. Step outside to a stone patio & lush expansive fenced yard offering endless possibilities for gardening, play, or relaxation. Enjoy energy efficient solar panels, Buderus furnace, handsome hardwood floors, freshly painted exterior, and a desirable location near Bolton town center, NEW high school & elementary school, commuter routes, conservation trails, golf course & more!
- Listing Status:
- Active
- Date Added:
- September 16, 2026
- Data Last Updated:
- September 20, 2026 at 9:06PM
- Listing Office:
- Keller Williams Realty Boston Northwest : 978-369-5775
- Listing Agent:
- Amy Balewicz Homes : 617-283-5642
- MLS ID:
- 73578307

- General: PatioRain GuttersStorageScreensFenced YardStone Wall
- Style: Ranch
- Parking: DetachedPaved DriveOff StreetPavedParking spaces: 6
- Roofing: Shingle
- Windows: Insulated WindowsScreens
- General: FrameConcrete Perimeter
- Road/Access: Public
- Originating MLS: MLS Property Information Network
- County: Worcester
- Zoning: R1M:005B B:0000 L:00131471586
- Fencing: Fenced
- Utilities: for Gas Rangefor Electric Ovenfor Electric DryerWasher HookupGenerator ConnectionCircuit Breakers200+ Amp ServiceGenerator Connection
- Water: Private
- Sewer: Private Sewer
- Source: MLS Property Information Network
- Exclusions: Drapery Brackets & RodsDehumidifier & Generator Included
This listing courtesy of Amy Balewicz Homes , Keller Williams Realty Boston Northwest
Monthly Payment
- Principal & Interest $
- Property Taxes $
- Home Insurance $
- VA Funding Fee $

 New - 2 days ago