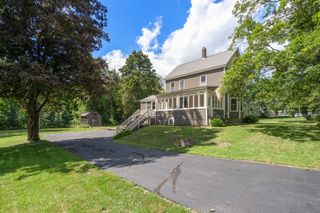
266 Harvard Road, Stow, MA 01775
- 3 beds |
- 1 bath |
- 2,194 sqft
 Single-Family Home
  Built in 1950
  1acre lot
 —— car garage
  $308/sqft
  Listed 3 days ago
Property Description
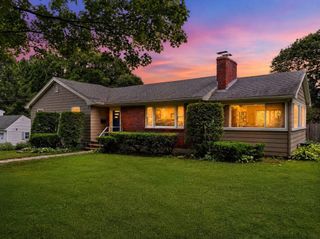
Experience the ease and comfort of single-level living in this turnkey ranch, beautifully nestled on a tranquil property with sprawling lawns, stone walls, and mature landscaping. Brimming with warmth and functionality, the inviting floor plan features thoughtfully refreshed living spaces designed for today’s lifestyle. At the heart of the home, the beautifully updated kitchen features an expansive breakfast bar, generous dining area, abundant cabinetry opening seamlessly to the adjoining living spaces creating the perfect setting for both everyday living and entertaining. Walls of windows fill the sun-drenched sunroom with natural light and offer panoramic views of the serene backyard, an ideal spot to enjoy your morning coffee or unwind at the end of the day. The finished lower level adds valuable flexibility w/laundry and versatile bonus rooms that can adapt to your changing needs. Enjoy the benefits of high-efficiency natural gas, Hudson Light & Power, and the peace of mind that comes with recent windows, appliances, roof, and major systems. Conveniently located near commuter routes, conservation land & trails, golf courses, farm stands, and all that the charming community of Stow has to offer.
- Listing Status:
- Active
- Date Added:
- September 10, 2026
- Data Last Updated:
- September 13, 2026 at 2:07PM
- Listing Office:
- Keller Williams Realty Boston Northwest : 978-369-5775
- Listing Agent:
- Amy Balewicz Homes : 617-283-5642
- MLS ID:
- 73574995

- General: PorchDeck - WoodPatioRain GuttersHot Tub/SpaStorageScreensStone WallPrivate
- Style: Ranch
- Parking: Off StreetStone/GravelParking spaces: 4
- Roofing: Shingle
- Windows: Screens
- General: FrameConcrete Perimeter
- Road/Access: Public
- Originating MLS: MLS Property Information Network
- County: Middlesex
- Zoning: RM:0000R4 B:000031 L:0000777426
- Utilities: for Gas Rangefor Electric DryerWasher HookupCircuit Breakers200+ Amp Service
- Water: Private
- Sewer: Private Sewer
- Source: MLS Property Information Network
- Exclusions: Fireplace Screen/Tools Excluded; Hot Tub & Shed Items Are Negotiable
This listing courtesy of Amy Balewicz Homes , Keller Williams Realty Boston Northwest
Monthly Payment
- Principal & Interest $
- Property Taxes $
- Home Insurance $
- VA Funding Fee $

 New - 3 days ago