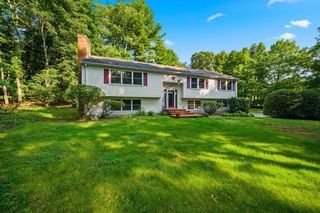
131 Warren Ave, Harvard, MA 01451
- 3 beds |
- 2 baths |
- 1,870 sqft
 Single-Family Home
  Built in 1966
  2.68acre lot
 2 car garage
  $427/sqft
  Listed 18 days ago
Property Description
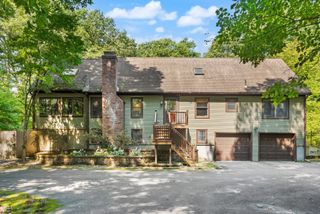
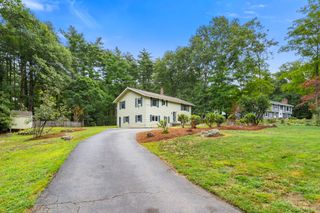
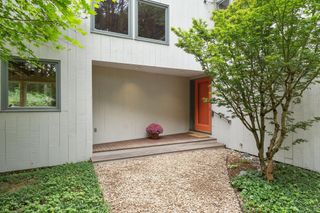
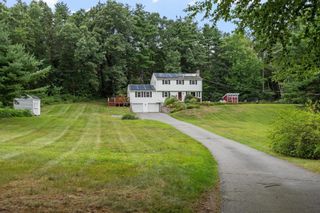
A rare opportunity to own an authentic midcentury modern home in an exceptional setting near Bare Hill Pond and conservation land. Set on 2.68 idyllic wooded acres, this distinctive property has been thoughtfully restored with an appreciation for its original architectural character and craftsmanship. Redwood vertical siding and Marvin Elevate windows complement a striking interior featuring poplar trim, period-appropriate 9-panel solid doors with Emtek hardware, a Sapele mahogany feature wall in the living/dining room, and a black walnut feature wall in the spacious fireplaced family room. The kitchen with adjoining breakfast area enjoys peaceful views of the wildflower meadow, while the first-floor primary suite offers convenient single-level living. An expansive adjoining room with a huge indoor pool presents an exciting opportunity to reimagine a truly unique space. Outside, enjoy a private patio with fireplace, low-maintenance landscaping, and a serene wooded backdrop. Significant improvements include a new septic system (2022), heat & AC enabled mini-splits (2022), gutters (2025), bedroom hardwood floors (2026), and new driveway, walkway and front steps. A one-of-a-kind property close to outdoor recreation with convenient access to Route 2 and I-495.
- Listing Status:
- Active
- Date Added:
- August 26, 2026
- Data Last Updated:
- September 13, 2026 at 1:08PM
- Listing Office:
- Keller Williams Realty Boston Northwest : 978-369-5775
- Listing Agent:
- Kotlarz Group : 978-502-5862
- MLS ID:
- 73568469

- General: PatioRain GuttersScreens
- Style: RanchMid-Century Modern
- Pool: Indoor
- Parking: AttachedUnderPaved DriveOff StreetPavedParking spaces: 8
- Roofing: Rubber
- Windows: Screens
- General: FrameConcrete Perimeter
- Road/Access: Public
- Originating MLS: MLS Property Information Network
- County: Worcester
- Zoning: Res1534977
- Utilities: for Electric Rangefor Electric Ovenfor Electric DryerWasher HookupIcemaker ConnectionGeneratorCircuit Breakers200+ Amp Service
- Water: Private
- Sewer: Private Sewer
- Source: MLS Property Information Network
- Exclusions: The GeneratorWork Bench And Cut Station In Basement Are Included As Gifts To Buyer.
This listing courtesy of Kotlarz Group , Keller Williams Realty Boston Northwest
Monthly Payment
- Principal & Interest $
- Property Taxes $
- Home Insurance $
- VA Funding Fee $

 New - 3 days ago