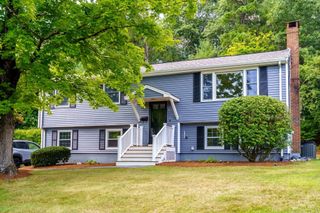
225 Taylor Rd, Stow, MA 01775
- 3 beds |
- 2 baths |
- 2,020 sqft
 Single-Family Home
  Built in 1967
  0.92acre lot
 —— car garage
  $321/sqft
  Listed 5 days ago
Property Description
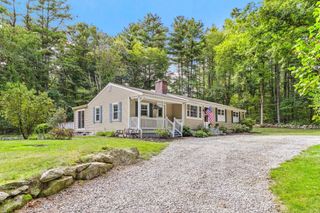
Welcome home to 225 Taylor Rd, a beautifully maintained Raised Ranch tucked on nearly an acre of private land in desirable Stow! This spacious 3 bedroom, 2 bath home offers 2,020 sq ft of living space. Step inside to a bright, open main level featuring a sun-filled living room with hardwood floors, natural light, and access to a composite deck, great for grilling. The eat-in kitchen boasts Birchwood cabinets and flows easily into the living area. The main bedroom and two additional bedrooms all feature hardwood floors and generous closet space, serviced by a full bath with tub/shower. Downstairs, the finished walkout lower level adds fantastic flexible living space, complete with a cozy wood stove, a 3/4 bath, a bonus room, dedicated laundry area and storage/utility space to work. Outside, enjoy 0.92 acres of cleared, level land with 2 storage sheds, mature gardens and a horseshoe paved driveway for convenience. Recent updates and thoughtful touches throughout make this home truly move-in ready. Oil heat with supplemental wood stove for added efficiency and ambiance. Ideally located to commuter rail, shopping, tennis/pickleball courts, parks, walking/jogging trails, bike paths, conservation land, golf, and highway access. This is a rare opportunity to own a spacious, versatile home on a beautiful private lot in one of MetroWest's most sought-after communities.
- Listing Status:
- Active
- Date Added:
- September 8, 2026
- Data Last Updated:
- September 13, 2026 at 2:07PM
- Listing Office:
- Keller Williams Realty Boston Northwest : 978-369-5775
- Listing Agent:
- Jennifer Gero : 978-227-6182
- MLS ID:
- 73573486

- General: Deck - CompositeStorageGarden
- Style: Raised Ranch
- Parking: Paved DrivePavedParking spaces: 5
- Roofing: Shingle
- General: FrameStoneConcrete Perimeter
- Road/Access: Public
- Originating MLS: MLS Property Information Network
- County: Middlesex
- Zoning: RM:0000R7 B:000032 L:0000777750
- Utilities: for Electric Dryer200+ Amp Service
- Water: Private
- Sewer: Private Sewer
- Source: MLS Property Information Network
This listing courtesy of Jennifer Gero , Keller Williams Realty Boston Northwest
Monthly Payment
- Principal & Interest $
- Property Taxes $
- Home Insurance $
- VA Funding Fee $

 New - 3 days ago