82 Corn Rd, Bolton, MA 01740
- 3 beds |
- 3 baths |
- 1,993 sqft
 Single-Family Home
  Built in 1989
  5.25acre lot
 4 car garage
  $411/sqft
  Listed 4 days ago
Property Description
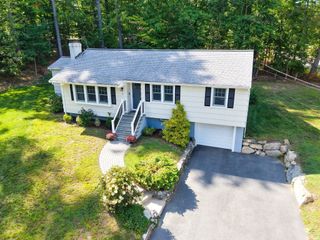
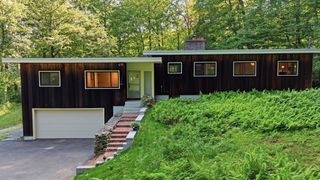
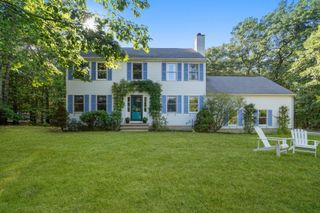
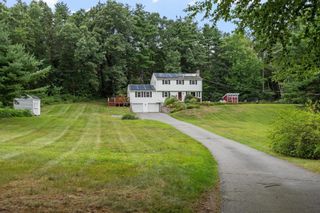
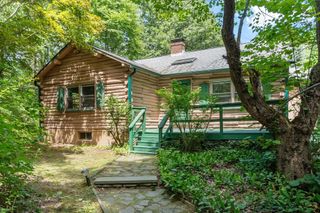
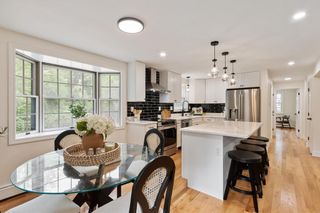
Discover privacy, space, and modern comfort in this stunning 3-bedroom, 3-bath contemporary home set on more than five scenic acres in desirable area of Bolton on the Harvard line. Inside, soaring ceilings, abundant skylights, and an open-concept floor plan create a bright, airy atmosphere ideal for both everyday living and entertaining. The living area includes two story family room with fireplace and dining area. The upgraded kitchen features cherry cabinets, quartz counters and stainless steel appliances. Includes first floor primary w/ bath and and additional en suite on second floor with lofted area for flexible use. Enjoy the beauty of every season from the inviting conservatory with cathedral ceiling and skylights, screened porch/gazebo or relaxing in the outdoor hot tub. The expansive fenced-in yard offers plenty of room for pets, recreation, gardening, and outdoor gatherings.Car enthusiasts, hobbyists, and those needing extra storage will appreciate garage parking for up to four vehicles. The detached garage also features finished bonus space above—perfect for a home office, studio, gym, media room, or guest retreat.A rare opportunity to enjoy contemporary design, versatile living space, and peaceful acreage in the heart of Nashoba Valley.
- Listing Status:
- Active
- Date Added:
- September 9, 2026
- Data Last Updated:
- September 13, 2026 at 1:08PM
- Listing Office:
- REMAX Executive Realty : 508-872-3113
- Listing Agent:
- Landry & Co. Realty Group : 508-572-2830
- MLS ID:
- 73573712

- General: Porch - EnclosedDeckRain GuttersHot Tub/SpaScreensFenced YardPrivate
- Style: Contemporary
- Parking: DetachedUnderGarage Door OpenerShared DrivewayOff StreetParking spaces: 10
- Roofing: Shingle
- Windows: Insulated WindowsScreens
- General: FrameConcrete Perimeter
- Road/Access: Public
- Originating MLS: MLS Property Information Network
- County: Worcester
- Zoning: R1M:006D B:0000 L:00781472223
- Fencing: Fenced
- Utilities: for Gas Ovenfor Electric DryerWasher HookupIcemaker ConnectionGenerator ConnectionCircuit Breakers200+ Amp ServiceGenerator Connection
- Water: Private
- Sewer: Private Sewer
- Source: MLS Property Information Network
This listing courtesy of Landry & Co. Realty Group , REMAX Executive Realty
Monthly Payment
- Principal & Interest $
- Property Taxes $
- Home Insurance $
- VA Funding Fee $