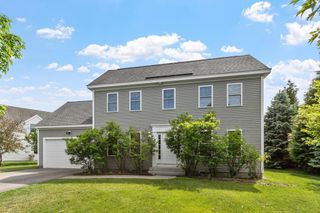
10 Old Shirley Rd, Harvard, MA 01451
- 3 beds |
- 2 baths |
- 2,172 sqft
 Single-Family Home
  Built in 1946
  2.85acre lot
 —— car garage
  $308/sqft
  Listed 14 days ago
Property Description
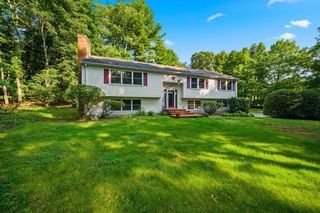
Escape to this charming log-style retreat, tucked away on close to three private acres in Harvard. With timber accents, exposed beams, and a cozy cabin ambiance, this home captures the rustic warmth of a mountain getaway, paired with the convenience of being moments from Route 2. The exterior was recently refreshed with a new coat of paint, set against mature landscaping and established garden beds ready for your seasonal touch. Inside, the home radiates character and light. The kitchen features recently painted cabinets, offering a crisp, fresh feel that complements the warm, natural textures throughout. Beyond the three comfortable bedrooms, the finished walk-out lower level adds versatility with a second living area, a dedicated exercise room or office, and a full bathroom. The backyard has a fenced-in vegetable garden plus apple, pear, plum, cherry & peach trees, black & red raspberries, blueberries, blackberries and grapes. The chicken coop that's ready-to-go and there are woods to wander in. Lots of storage in the unfinished portion of the lower level. Enjoy all that Harvard has to offer, including top-rated schools, Bare Hill Pond town beach, scenic orchards, and miles of conservation trails, all in town.
- Listing Status:
- Active
- Date Added:
- August 6, 2026
- Data Last Updated:
- August 20, 2026 at 5:06PM
- Listing Office:
- Compass : 351-207-1153
- Listing Agent:
- Shannon Boeckelman : 530-318-3958
- MLS ID:
- 73560187

- General: DeckStorageGarden
- Style: Ranch
- Parking: Off StreetUnpavedParking spaces: 6
- Roofing: Shingle
- General: Block
- Road/Access: Public
- Originating MLS: MLS Property Information Network
- County: Worcester
- Zoning: resM:0008 B:0055 L:00001533588
- Utilities: for Gas Range200+ Amp Service
- Water: Private
- Sewer: Private Sewer
- Source: MLS Property Information Network
- Exclusions: Kitchen Island Is Excluded.
This listing courtesy of Shannon Boeckelman , Compass
Monthly Payment
- Principal & Interest $
- Property Taxes $
- Home Insurance $
- VA Funding Fee $

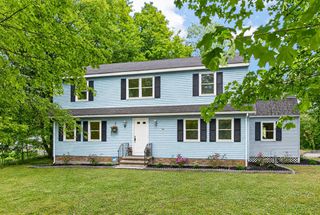
 New - 12 hours ago