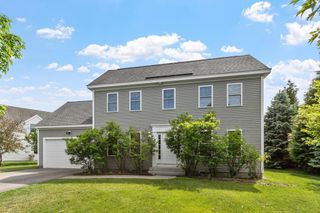
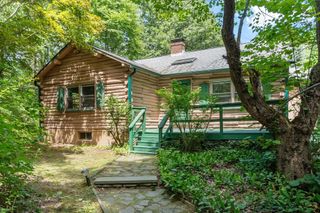
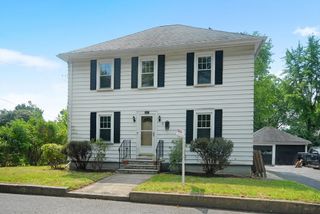
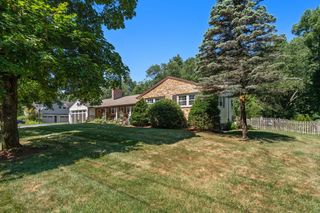
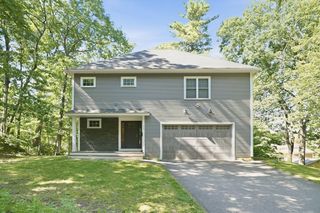
1725 Shirley Rd, Lancaster, MA 01523
- 3 beds |
- 3 baths |
- 1,950 sqft
 Single-Family Home
  Built in 2004
  2acre lot
 2 car garage
  $358/sqft
  Listed 3 days ago
Property Description
Welcome to 1725 Shirley Rd, a well-cared-for home offering a flexible layout, thoughtful updates, and plenty of space to enjoy both inside and out. This 3-bedroom, 2.5-bath home features comfortable living areas, including an eat- in kitchen with slider access to the deck, a front to back family room with vaulted ceilings and lots of windows, a full bath with a recently updated walk-in shower, newer appliances, a new heat pump, and solar for added efficiency. The huge walkout basement offers tons of potential and is ready to be finished for even more living space, think: family room, home office, gym, playroom, or guest space. A heated 2-car garage is another great bonus, especially during New England winters. Out back, the private yard is ready for summer gatherings with a newer composite deck, above-ground pool, fire pit, garden beds, and a storage shed. Located in desirable Lancaster, you'll enjoy access to the highly regarded Nashoba Regional School District, along with easy access to major routes, shopping, and everyday conveniences. Lancaster Town Beach at Spectacle Pond is also just minutes away for swimming and summer fun. A comfortable, versatile home with room to spread out, entertain, and make it your own.
- Listing Status:
- Active
- Date Added:
- August 17, 2026
- Data Last Updated:
- August 20, 2026 at 5:06PM
- Listing Office:
- Citylight Realty : 978-977-0050
- Listing Agent:
- Michalann Cosme : 978-660-4906
- MLS ID:
- 73564808

- General: Deck - VinylPool - Above GroundRain GuttersStorageDecorative LightingGarden
- Style: Colonial
- Pool: Above Ground
- Parking: AttachedGarage Door OpenerHeated GarageWorkshop in GarageGarage Faces SideInsulatedOversizedPaved DriveOff StreetPavedParking spaces: 8
- Roofing: Shingle
- Windows: Insulated WindowsStorm Window(s)
- General: FrameConcrete Perimeter
- Road/Access: Public
- Originating MLS: MLS Property Information Network
- County: Worcester
- Zoning: RESM:005.0 B:0000 L:0056.K3761755
- Utilities: for Electric Rangefor Electric OvenWasher HookupCircuit Breakers200+ Amp Service
- Water: Private
- Sewer: Private Sewer
- Source: MLS Property Information Network
This listing courtesy of Michalann Cosme , Citylight Realty
Monthly Payment
- Principal & Interest $
- Property Taxes $
- Home Insurance $
- VA Funding Fee $

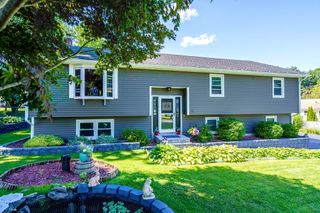
 New - 1 day ago