43 Brown Street, Maynard, MA 01754
- 4 beds |
- 2 baths |
- 1,868 sqft
 Single-Family Home
  Built in 1889
  0.42acre lot
 —— car garage
  $319/sqft
  Listed 25 days ago
Property Description
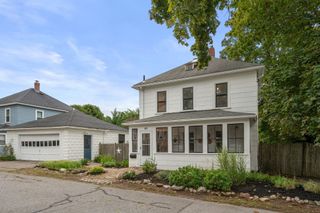
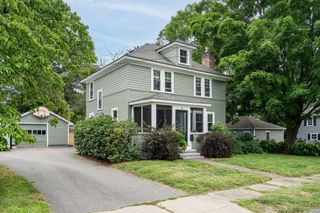
Direct Assabet River Rail Trail access • 0.42-acre level lot • About 0.6 mi to downtown Maynard. Held by the same family for generations, this 4-bedroom, 1.5-bath home offers 1,868 sq. ft. across three floors, a flexible floor plan, and a large, level lot with direct access to the Assabet River Rail Trail. A distinctive enclosed porch with fanlight windows creates a wonderful summer living room overlooking the yard. The kitchen features abundant cabinetry and a vaulted ceiling. The main level also includes a living room with large bow window, dining room, family room, and half bath. The family room opens directly to a large deck and backyard, extending the living space outdoors. Four bedrooms are arranged across the upper two floors along with a spacious full bath. Additional features include some hardwood flooring, replacement windows, a full unfinished basement, and updated vinyl siding with scalloped accents that retain the home's antique character. Two driveways provide generous off-street parking, while the level 0.42-acre lot includes a large storage shed and direct trail access. About 0.6 mi to downtown Maynard's restaurants, coffee, shops, Fine Arts Theatre, and Cultural District, and about 2.5 mi to South Acton MBTA Commuter Rail Station. The list price reflects the opportunity for future updates while preserving the home's appealing layout, lot, and period details. Floor plan and video tour available.
- Listing Status:
- Active
- Date Added:
- August 19, 2026
- Data Last Updated:
- September 13, 2026 at 3:08PM
- Listing Office:
- Coldwell Banker Realty - Concord : 978-369-1000
- Listing Agent:
- Lauren Tetreault : 978-273-2005
- MLS ID:
- 73565526

- General: Porch - EnclosedDeckStorage
- Style: Colonial
- Parking: Paved DriveOff StreetParking spaces: 6
- Roofing: Shingle
- Windows: Insulated Windows
- General: FrameStone
- Road/Access: Public
- Originating MLS: MLS Property Information Network
- County: Middlesex
- Zoning: R13634028
- Utilities: Fuses
- Water: Public
- Sewer: Public Sewer
- Source: MLS Property Information Network
This listing courtesy of Lauren Tetreault , Coldwell Banker Realty - Concord
Monthly Payment
- Principal & Interest $
- Property Taxes $
- Home Insurance $
- VA Funding Fee $

 New - 3 days ago