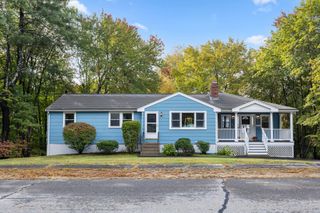
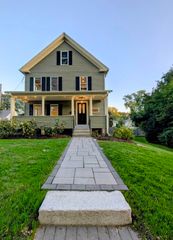
66 Quaker Ln, Bolton, MA 01740
- 3 beds |
- 1 bath |
- 2,176 sqft
 Single-Family Home
 Built in 1973
 4.5acre lot
 —— car garage
 $307/sqft
 Listed 16 days ago
Property Description
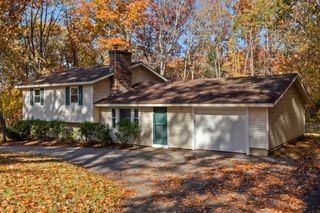
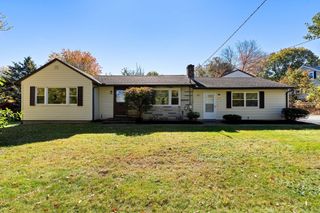
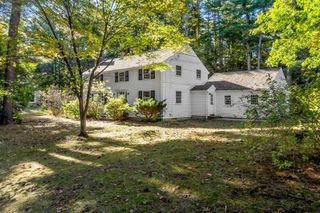
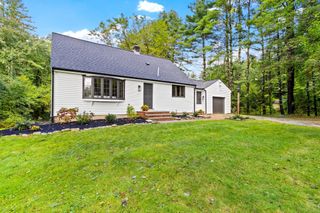
One of a kind and truly unforgettable, this custom-built contemporary home blends distinctive architectural design with warmth, character, and charm. Unique details give each room its own personality, while vaulted ceilings and skylights fill the interiors with natural light. Hardwood floors enhance the first floor, and thoughtfully designed living spaces offer a wonderful balance of everyday comfort and entertaining possibilities. The versatile floor plan features an extraordinary second-floor library with custom built-ins and a cozy reading nook overlooking the dramatic, vaulted living room with fireplace. A first-floor office or den provides flexible space for work or relaxation, while the formal dining room showcases custom built-ins with lighted cabinetry. The eat-in kitchen offers open-concept shelving and built-in china cabinets, adding to the home's distinctive appeal. The primary bedroom features built-ins and a walk-in closet, with potential to expand and create a private ensuite bath. Two additional bedrooms offer their own possibilities for customization. A full bath with a soaking tub completes the home's comfortable living spaces. Outside, enjoy the expansive wraparound deck or unwind in the screened porch, surrounded by the privacy of this special setting. Contemporary in design yet warm and welcoming within, this exceptional home offers a unique blend of architectural interest, inviting spaces, and exciting possibilities. A truly special property that stands apart from the ordinary.
- Listing Status:
- Active
- Date Added:
- November 3, 2026
- Data Last Updated:
- November 19, 2026 at 7:07AM
- Listing Office:
- Berkshire Hathaway HomeServices Stephan Real Estate : 978-443-7300
- Listing Agent:
- Libby Hamill : 508-259-0892
- MLS ID:
- 73598069

- General: Porch - ScreenedDeck - WoodRain GuttersStorageStone Wall
- Style: Contemporary
- Parking: Off StreetUnpavedParking spaces: 10
- Roofing: Shingle
- Windows: Skylight(s)
- General: FrameConcrete PerimeterIrregular
- Road/Access: PublicDead End
- Originating MLS: MLS Property Information Network
- County: Worcester
- Zoning: R1M:002C B:0000 L:0005C1470865
- Utilities: for Electric Rangefor Electric Ovenfor Electric DryerWasher HookupGenerator ConnectionCircuit Breakers200+ Amp ServiceOther (See Remarks)Generator Connection
- Water: Private
- Sewer: Private Sewer
- Source: MLS Property Information Network
- Exclusions: See Attached List. Security System Is Excluded
This listing courtesy of Libby Hamill , Berkshire Hathaway HomeServices Stephan Real Estate
Monthly Payment
- Principal & Interest $
- Property Taxes $
- Home Insurance $
- VA Funding Fee $