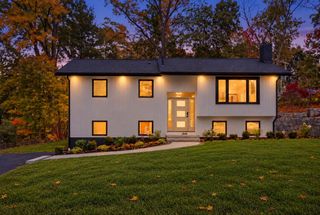
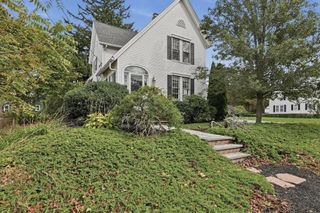
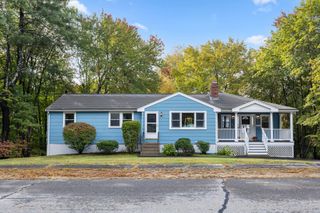
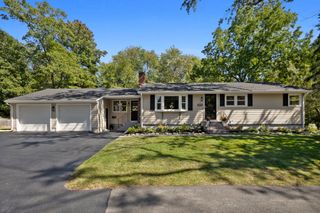
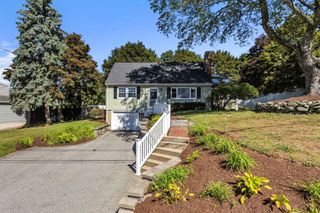
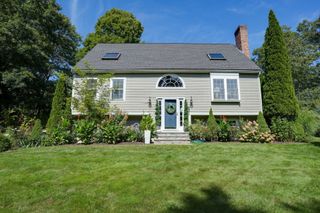
488 Elm St, Marlborough, MA 01752
- 3 beds |
- 1 bath |
- 2,236 sqft
 Single-Family Home
 Built in 1960
 0.9acre lot
 2 car garage
 $291/sqft
 Listed 12 days ago
Property Description
Welcome to 488 Elm Street! This beautifully renovated ranch offers the perfect combination of modern updates, incredible outdoor space, and a convenient Marlborough location. Featuring 3 bedrooms, 1 full bathroom, and 2,236 square feet, the home boasts an open floor plan with refinished hardwood floors, new flooring, and a stunning updated kitchen complete with quartz countertops and stainless steel appliances. The renovations continue with an updated bathroom, fresh paint, upgraded 200-amp electrical service, and a new oil tank. Step outside to your own backyard oasis featuring nearly an acre of private, fenced-in yard space and an in-ground pool with a new pump and filter, perfect for entertaining or relaxing all summer long! An oversized detached two-car garage with finished, heated living space above offers endless possibilities for a home office, gym, recreation room, or additional flex space. All conveniently located just minutes from shopping, restaurants, major highways, and everyday amenities. Welcome home! Also BONUS* Potential ADU conversion available above the garage.
- Listing Status:
- Active
- Date Added:
- October 14, 2026
- Data Last Updated:
- October 26, 2026 at 12:07PM
- Listing Office:
- Keller Williams Realty : 781-843-3200
- Listing Agent:
- The Jenkins Group : 508-737-0163
- MLS ID:
- 73590581

- General: PorchPatioPool - IngroundStorageFenced Yard
- Style: Ranch
- Pool: In Ground
- Parking: DetachedOversizedPaved DriveOff StreetPavedParking spaces: 10
- Roofing: Shingle
- Windows: Insulated Windows
- General: FrameConcrete Perimeter
- Road/Access: Public
- Originating MLS: MLS Property Information Network
- County: Middlesex
- Zoning: A2M:067 B:039 L:000613488
- Fencing: Fenced
- Utilities: for Electric Range200+ Amp Service
- Water: Public
- Sewer: Public Sewer
- Source: MLS Property Information Network
This listing courtesy of The Jenkins Group , Keller Williams Realty
Monthly Payment
- Principal & Interest $
- Property Taxes $
- Home Insurance $
- VA Funding Fee $