66 Ontario Dr, Hudson, MA 01749
- 4 beds |
- 2 baths |
- 2,289 sqft
 Single-Family Home
 Built in 1964
 0.35acre lot
 —— car garage
 $305/sqft
 Listed 10 days ago
Property Description
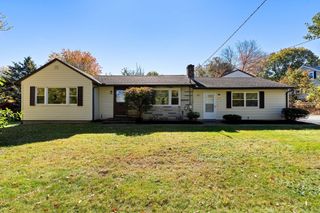
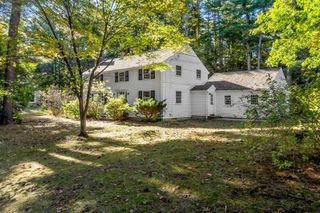
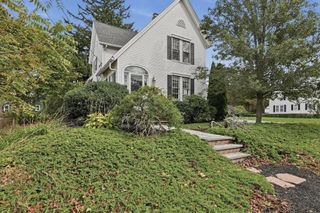
Welcome to Fort Meadow! This newly renovated ranch offers turnkey living with a new roof, windows, siding, on-demand hot water, forced-air heating, and central A/C. The stunning new kitchen features premium appliances, while refinished hardwood floors flow throughout the main level. Three first-floor bedrooms and a beautifully updated full bath provide comfortable everyday living. The finished lower level adds flexible space with a spacious fourth bedroom, a second new full bath, LVP flooring, and updated insulation. Outside, enjoy a gorgeous stamped-concrete patio, beautiful stone walls, and a newly cleared yard ready for your outdoor plans. A large paved driveway provides ample parking. Thoughtfully updated inside and out, this home is move-in ready and ready for you to enjoy! Less than a half mile to Centennial Beach! Showings begin at the Open House!
- Listing Status:
- Active
- Date Added:
- October 16, 2026
- Data Last Updated:
- October 26, 2026 at 7:07AM
- Listing Office:
- OWN IT : 508-667-4931
- Listing Agent:
- TOPP Realtors : 508-410-1781
- MLS ID:
- 73591675

- General: Patio
- Style: Raised Ranch
- Parking: Paved DriveOff StreetPavedParking spaces: 10
- Roofing: Shingle
- Windows: Insulated Windows
- General: FrameConcrete Perimeter
- Road/Access: Public
- Originating MLS: MLS Property Information Network
- County: Middlesex
- Zoning: R40M:0067 L:0003544259
- Utilities: for Gas Rangefor Electric DryerWasher HookupCircuit Breakers
- Water: Public
- Sewer: Public Sewer
- Source: MLS Property Information Network
This listing courtesy of TOPP Realtors , OWN IT
Monthly Payment
- Principal & Interest $
- Property Taxes $
- Home Insurance $
- VA Funding Fee $