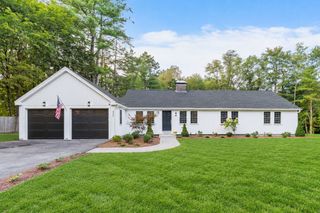
87 Sampson Road, Bolton, MA 01740
- 4 beds |
- 3 baths |
- 2,708 sqft
 Single-Family Home
  Built in 1970
  1.08acre lot
 1 car garage
  $288/sqft
  Listed 4 days ago
Property Description
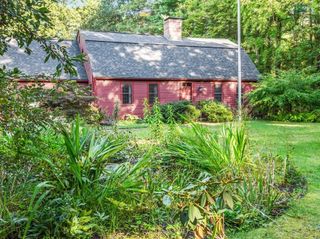
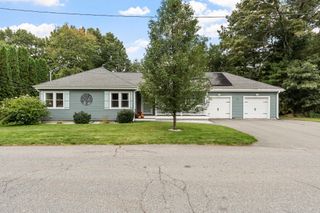
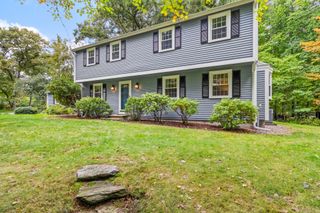
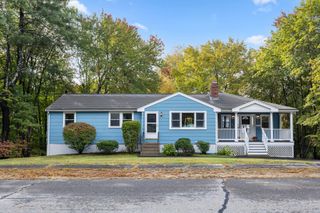
Meticulously maintained, thoughtfully updated & brimming w/character, this turn-key raised ranch delivers the warmth & functionality discerning buyers covet. The inviting floor plan showcases beautifully refreshed rooms designed for today's lifestyle. The sun-drenched kitchen w/center island, stone counters & stainless steel appliances flows effortlessly into the open-concept fireplaced living room. Gather in the cozy vaulted, beamed-ceiling family room, where an arched brick hearth adds unexpected period architectural detail. Retreat to the spa-like primary suite w/fully renovated en-suite bath. The finished 1st level features a fireside bonus room, 4th bedroom, ½ bath & laundry, adding a versatile extra layer of living space. The home extends naturally outdoors to a charming patio & composite deck overlooking the tranquil, private backyard framed by lush lawns, stone walls & mature gardens. Enjoy an ideal location near the new high school, commuter routes, farm stands, conservation land & trails.
- Listing Status:
- Active
- Date Added:
- October 1, 2026
- Data Last Updated:
- October 5, 2026 at 7:07AM
- Listing Office:
- Keller Williams Realty Boston Northwest : 978-369-5775
- Listing Agent:
- Amy Balewicz Homes : 617-283-5642
- MLS ID:
- 73585306

- General: Deck - CompositePatioRain GuttersStorageScreensStone Wall
- Style: Raised Ranch
- Parking: AttachedUnderPaved DriveOff StreetPavedParking spaces: 5
- Roofing: Shingle
- Windows: Skylight(s)Insulated WindowsScreens
- General: FrameConcrete Perimeter
- Road/Access: Public
- Originating MLS: MLS Property Information Network
- County: Worcester
- Zoning: R1M:005B B:0000 L:00271471599
- View: Scenic View(s)View
- Utilities: for Electric Rangefor Electric Ovenfor Electric DryerWasher HookupGenerator ConnectionCircuit Breakers200+ Amp ServiceGenerator Connection
- Water: Private
- Sewer: Private Sewer
- Source: MLS Property Information Network
- Exclusions: Planters/Window Boxes Excluded
This listing courtesy of Amy Balewicz Homes , Keller Williams Realty Boston Northwest
Monthly Payment
- Principal & Interest $
- Property Taxes $
- Home Insurance $
- VA Funding Fee $

 New - 3 days ago