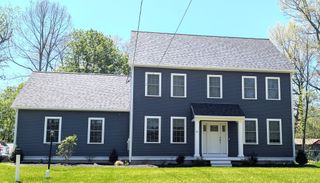
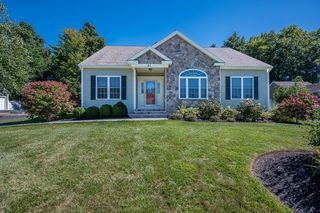
36 Harkins St, Lancaster, MA 01523
- 3 beds |
- 3 baths |
- 2,336 sqft
 Single-Family Home
  Built in 1954
  0.43acre lot
 2 car garage
  $289/sqft
  Listed 4 days ago
Property Description
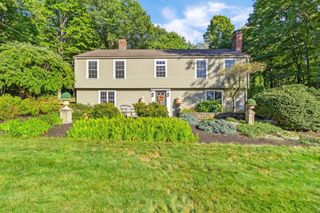
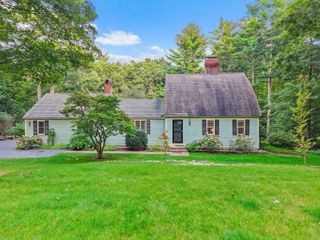
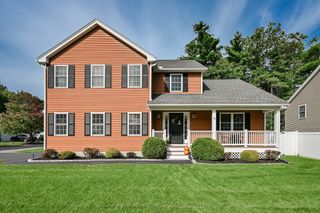
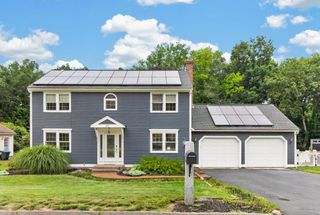
This beautifully maintained ranch-style home, fully renovated in 2019, offers 2,336 square feet of living space, including the finished basement, and is ideally situated on a desirable corner lot. Featuring 3 bedrooms, 2 full baths, and a half bath, this home offers easy, comfortable one-floor living with plenty of additional space below. Whether you're looking for an easy-living home or considering downsizing without sacrificing space, this property offers the perfect combination of comfort and versatility. Conveniently connected to Town of Clinton water and sewer, this home offers the added benefit of municipal utilities.The first floor features beautiful hardwood floors, a welcoming front porch, a well-appointed kitchen with marble countertops, and convenient first-floor laundry. The finished basement features new LVP flooring, a convenient half bath, versatile living space, and abundant storage—perfect for a family room, home office, gym, or playroom. Outside, enjoy a beautifully maintained, fully fenced yard with an irrigation system and a saltwater inground pool, creating the perfect setting for summer entertaining and relaxing. With its inviting layout, ample storage, and wonderful outdoor amenities, this home is ready to welcome its next owners!
- Listing Status:
- Active
- Date Added:
- October 1, 2026
- Data Last Updated:
- October 5, 2026 at 7:07AM
- Listing Office:
- Coldwell Banker Realty - Westford : 978-692-2121
- Listing Agent:
- Jacquelyn Favreau : 978-618-9901
- MLS ID:
- 73585728

- General: PorchDeck - WoodPatioPool - Inground HeatedRain GuttersSprinkler SystemScreensFenced YardGarden
- Style: Ranch
- Pool: Pool - Inground Heated
- Parking: AttachedGarage Door OpenerStorageGarage Faces SidePaved DriveOff StreetPavedParking spaces: 7
- Roofing: Shingle
- Windows: Insulated WindowsScreens
- General: FrameConcrete Perimeter
- Road/Access: Public
- Originating MLS: MLS Property Information Network
- County: Worcester
- Zoning: RESM:045.0 B:0000 L:0031.03764124
- Fencing: Fenced
- Utilities: for Gas Rangefor Gas Oven200+ Amp Service
- Water: Public
- Sewer: Public Sewer
- Source: MLS Property Information Network
- Exclusions: White Cabinet In Kitchen - Against Barn Door Wall
This listing courtesy of Jacquelyn Favreau , Coldwell Banker Realty - Westford
Monthly Payment
- Principal & Interest $
- Property Taxes $
- Home Insurance $
- VA Funding Fee $