1 Charles St S PH2C, Boston, MA 02116
- 3 beds |
- 3 baths |
- 2,420 sqft
 Condominium
 Built in 2004
 2,614sqft lot
 2 car garage
 $2,149/sqft
 Listed 22 days ago
Property Description
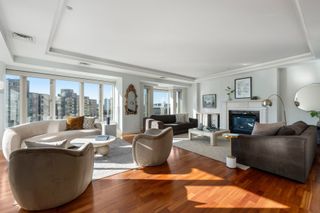
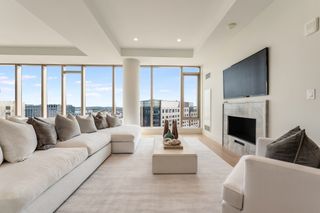
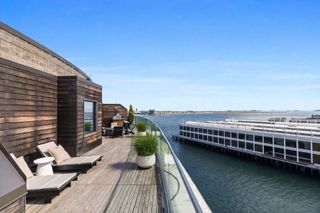
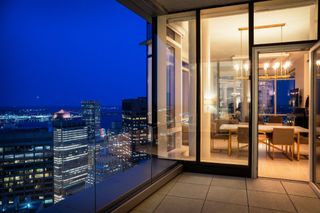
Impeccably finished 3 bedroom, 3 bath PENTHOUSE at the prestigious One Charles, offering a living space with soaring ceilings and unobstructed city views from every room. A commanding space by notable NY designer with refined, elegant finishes from the floor to ceiling windows in every room to rich herringbone hardwood flooring finished in color Noir. An oversized foyer greets guests with marble flooring, coat closet and custom lighting. The living/dining room is finished in Venetian plaster and is drenched in natural light from the expansive windows overlooking Boston Common Gardens. A custom fireplace and mantel centers the room. A large, custom cook's kitchen off the dining area is finished with upscale Poggenpohl cabinetry throughout, balanced with black granite. A large pass through window with bar seating makes for easy access. Finished with top of the line appliances, including Viking gas cooktop and double wall ovens, Sub Zero refrigerator and separate wine refrigerator. All three bedrooms offer the same floor to ceiling windows with automatic shades, en suite bathrooms with marble tile work and flooring. The expansive primary bedroom has an abundance of storage with 3 double closets with built-in bureaus and dressing mirrors, plus a whole separate walk-in closet. The primary bathroom has a double vanity and soaking tub with separate glass enclosure shower. All bedrooms have their own Nest thermostat for heating and cooling. The third guest bedroom has an entire wall of built-in custom cabinetry and is used as a den. Other features include a large, walk-in pantry, modern recessed lighting, as well as custom light fixtures, separate laundry space and more! This unit also comes with 2 CAR GARAGE SPACES!
- Listing Status:
- Active
- Date Added:
- October 13, 2026
- Data Last Updated:
- November 4, 2026 at 3:06PM
- Listing Office:
- Compass : 617-206-3333
- Listing Agent:
- Cort LaBonte Coldren Coopersmith Group : 617-335-2818
- MLS ID:
- 73590221

- General: City View(s)
- Parking: UnderTandemExclusive ParkingParking spaces: 2
- General: 1
- HOA Amenities: Hot WaterElevator(s)Fitness CenterParkingWaterSewerMaintenance StructureMaintenance GroundsSnow RemovalTrash4408.06Monthly
- Originating MLS: MLS Property Information Network
- County: Suffolk
- Zoning: CDW:05 P:00105 S:4664620907
- View: CityView
- Water: Public
- Sewer: Public Sewer
- Source: MLS Property Information Network
- Exclusions: Two Dining Pendants Are Excluded.
This listing courtesy of Cort LaBonte Coldren Coopersmith Group , Compass
Monthly Payment
- Principal & Interest $
- Property Taxes $
- Home Insurance $
- VA Funding Fee $


 New - 2 days ago