71 Green Street 3, Brookline, MA 02446
- 4 beds |
- 4 baths |
- 2,637 sqft
 Condominium
 Built in 2026
 —— sqft lot
 2 car garage
 $1,649/sqft
 Listed 2 days ago
Property Description
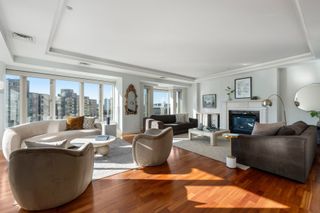
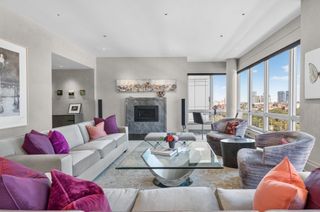
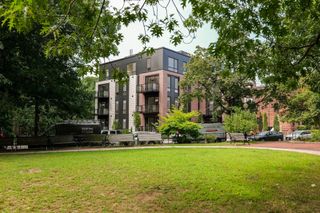
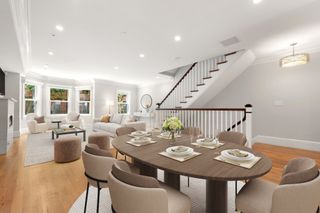
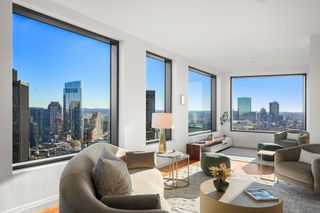
THE PENTHOUSE at THE CELESTE is UNLIKE ANY BROOKLINE CONDO You've EVER SEEN! NEW CONSTRUCTION in the Heart of COOLIDGE CORNER. An Exclusive Boutique Building featuring just 3 Distinctive Luxury Homes. TWO HOMES already Pre-Sold to Lovely Owner Occupants...Only The PENTHOUSE Remains! Spanning 2,637SF - SINGLE-LEVEL LIVING. Direct ELEVATOR, Private ROOF DECK, Two Side-by-Side GARAGE PARKING Spaces. This Extraordinary Residence features 3 Bedrooms + Home Office, 3.5 Bathrooms, High Ceilings, Abundant Natural Light, Elegant Architectural Details, Exceptional Craftsmanship & Timeless Luxury throughout. Stunning Custom "Britania Acrylico" Kitchen Cabinets by DOCA Boston featuring Taj Mahal Quartzite Stone. Multiple Outdoor Spaces include Juliette Balconies & Oversized Wrap-Around Terrace. The Roof Deck Skylight Hatch--Fully Automated, open with just One Button, electric powered. Cocif Rubicone Doors w/Brushed Chrome Handles & concealed hinges. Primary Bathroom: Large Shower w/Herringbone Polished Marble Mosaic Tile, "Acquabella Soaking Tub & Chrome "Rohl" Fixtures. Powder Room: Custom imported Wall-Mounted Calacatte Viola Marble Sink. Brought to Life by an Award-Winning Design-Build Team: Quantum Leap Construction, Sousa Design Architects & DOCA Boston. PREMIER COOLIDGE CORNER LOCATION, steps to Shopping, Restaurants, Parks, Schools, Hospitals & Everything Brookline has to Offer. The Celeste: An Exceptional New Standard for Luxury Living in Coolidge Corner!
- Listing Status:
- Active
- Date Added:
- November 2, 2026
- Data Last Updated:
- November 4, 2026 at 2:06PM
- Listing Office:
- Century 21 Cityside : 617-262-2600
- Listing Agent:
- Collin Bray : 617-512-1095
- MLS ID:
- 73597865

- General: Deck - RoofBalcony
- Parking: AttachedUnderDeededParking spaces: 2
- Roofing: Rubber
- Windows: Insulated Windows
- General: 1
- HOA Amenities: Elevator(s)WaterSewerInsuranceMaintenance GroundsSnow RemovalTrash837.29Monthly
- Originating MLS: MLS Property Information Network
- County: Norfolk
- Zoning: 9999999929780
- Utilities: for Electric Range
- Water: Public
- Sewer: Public Sewer
- Source: MLS Property Information Network
This listing courtesy of Collin Bray , Century 21 Cityside
Monthly Payment
- Principal & Interest $
- Property Taxes $
- Home Insurance $
- VA Funding Fee $

 New - 2 days ago