18 Follen Street 2, Boston, MA 02116
- 3 beds |
- 4 baths |
- 2,213 sqft
 Condominium
 Built in 1900
 —— sqft lot
 —— car garage
 $1,638/sqft
 Listed 27 days ago
Property Description
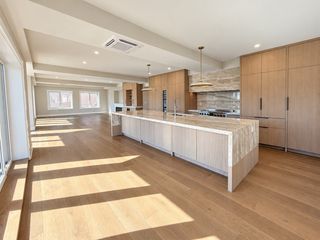
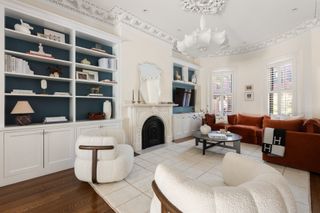
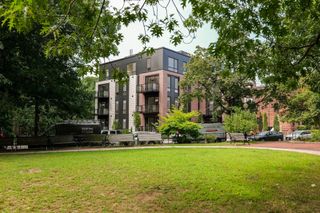
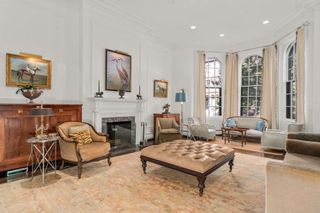
2016 New Construction/Gut Renovation. Penthouse triplex with 3+ beds and ONLY 1 FLIGHT from the sidewalk features two living areas as well as rear and roof decks. Open concept kitchen/living/dining with chef's kitchens offers Thermodore appliances, wide gas fireplaced living room with 4 windows, powder room, direct access to rear deck, powder room and coat closet. Up 1 floor from living level is the king-sized primary suite featuring walk-in closet as well as en-suite bath with step-in shower and double sink vanity. Guest bed, full bath and office complete this floor. Top floor showcases additional family room, walk out roof deck with views of Back Bay and Southwest Corridor as well guest bed, full bath and bar. On-site deeded parking space behind the building along with storage shed. In unit laundry, excellent storage, central AC and oak floors. Follen Street is a peaceful dead end street on the Southwest Corridor that offers optimal proximity to private schools, dog parks, playgrounds, Pru Mall, Copley Square, Back Bay Trains and the conveniences of Boston's premier neighborhoods just moments from your door. This home can be purchased with the other unit in the building which is MLS #73588731.
- Listing Status:
- Active
- Date Added:
- October 8, 2026
- Data Last Updated:
- November 4, 2026 at 1:06PM
- Listing Office:
- Compass : 617-206-3333
- Listing Agent:
- The Biega + Kilgore Team : 617-504-7814
- MLS ID:
- 73588726

- General: DeckDeck - Roof
- Parking: DeededParking spaces: 1
- General: 3
- HOA Amenities: WaterSewerInsurance667.0Monthly
- Originating MLS: MLS Property Information Network
- County: Suffolk
- Zoning: 005008946
- Water: Public
- Sewer: Public Sewer
- Source: MLS Property Information Network
This listing courtesy of The Biega + Kilgore Team , Compass
Monthly Payment
- Principal & Interest $
- Property Taxes $
- Home Insurance $
- VA Funding Fee $


 New - 2 days ago