12 Marlborough Street 1, Boston, MA 02116
- 2 beds |
- 3 baths |
- 2,134 sqft
 Condominium
 Built in 1863
 —— sqft lot
 —— car garage
 $1,687/sqft
 Listed 1 month ago
Property Description
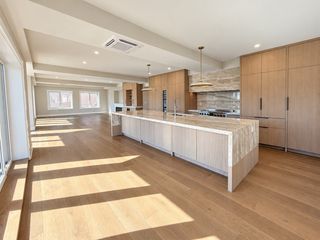
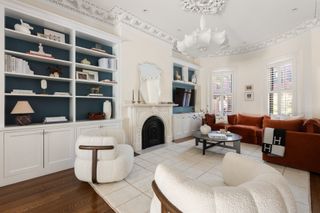
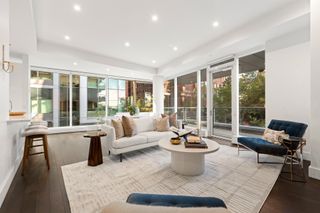
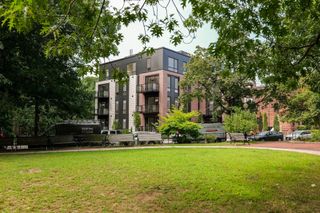
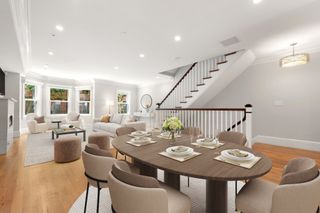
Located on Back Bay's most coveted block adjacent to the Public Garden, 12 Marlborough Street No. 1 is an elegant retreat. A British inspired front garden aligns with the impressive wide facade and wide lobby. The home features a spacious foyer with dome ceiling and a half bath. The beautifully proportioned living room with soaring 12.5' ceilings and three tall Palladian windows overlooking Marlborough Street is perfect for entertaining on a grand scale. The moldings and the marble fireplace harken back to the Gilded Age. The kitchen and dining area features a wood burning fireplace, paneled Sub-Zero refrigerator, counter seating and a solarium wall of windows that floods the kitchen with south facing light, along with an adjacent versatile office/pantry with a built-in day bed and desk. A gracious staircase leads to the bedroom level. The primary bedroom feature a spa like en-suite marble bath and sliding doors to your private brick landscaped patio. A hallway leads to the spacious private second bedroom with ensuite bath.There is convenient laundry and multiple extra storage closets.The home is located in a three unit self managed building with elegant common areas. One direct access deeded parking space is included in the purchase price for ultimate convenience.
- Listing Status:
- Active
- Date Added:
- October 5, 2026
- Data Last Updated:
- November 4, 2026 at 2:06PM
- Listing Office:
- Coldwell Banker Realty - Boston : 617-266-4430
- Listing Agent:
- Maureen O'Hara : 617-733-4377
- MLS ID:
- 73586726

- General: PatioFenced Yard
- Parking: Off StreetDeededDrivewayExclusive ParkingParking spaces: 1
- Roofing: Rubber
- General: 2
- HOA Amenities: Hot WaterHeatWaterSewerInsuranceMaintenance GroundsSnow Removal985.0Monthly
- Originating MLS: MLS Property Information Network
- County: Suffolk
- Zoning: Res4759344
- Fencing: SecurityFenced
- Water: Public
- Sewer: Public Sewer
- Source: MLS Property Information Network
- Exclusions: Living Room Window HardwareCandle Sconces In Entry Foyer
This listing courtesy of Maureen O'Hara , Coldwell Banker Realty - Boston
Monthly Payment
- Principal & Interest $
- Property Taxes $
- Home Insurance $
- VA Funding Fee $