1 Huntington Ave 807, Boston, MA 02116
- 2 beds |
- 2 baths |
- 1,339 sqft
 Condominium
  Built in 1999
  1,307sqft lot
 2 car garage
  $1,624/sqft
  Listed 7 days ago
Property Description
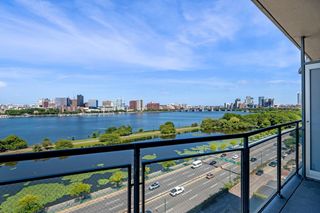
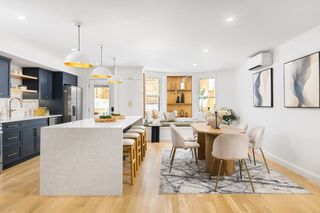
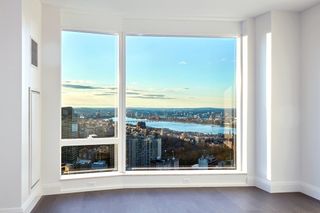
Experience refined urban living at its finest at Trinity Place, an esteemed full-service residence in the heart of Copley Square. Corner unit bathed in natural light, with expansive windows framing iconic city views. Open-concept living & dining area is graced with wood floors, creating an effortless sense of sophistication & warmth. Thoughtfully designed kitchen features polished countertops, marble flooring, & premium stainless steel appliances. Open layout perfectly suited for everyday living & elegant entertaining. The serene primary suite is a true retreat, offering generous proportions, dual custom closets, & marble-clad bath with double vanity, walk-in shower, & linen storage. A second king-sized bedroom provides flexible space for guests or a well-appointed home office. Enjoy 24-hour concierge, on-site management, valet parking, renovated fitness center/spa, & in-residence dining from acclaimed Sorellina. A rare opportunity to live in one of Back Bay’s most coveted addresses.
- Listing Status:
- Active
- Date Added:
- July 22, 2026
- Data Last Updated:
- July 29, 2026 at 7:08PM
- Listing Office:
- Gibson Sotheby's International Realty : 617-264-7900
- Listing Agent:
- Chuck Silverston Team : 617-699-6234
- MLS ID:
- 73553814

- Parking: UnderExclusive ParkingParking spaces: 2
- General: Stone1
- HOA Amenities: Hot WaterElevator(s)Fitness CenterWaterSewerInsuranceSnow RemovalTrash1706.0Monthly
- Originating MLS: MLS Property Information Network
- County: Suffolk
- Zoning: CDW:04 P:01053 S:1364139438
- Utilities: for Electric Rangefor Electric Dryer200+ Amp Service
- Water: Public
- Sewer: Public Sewer
- Source: MLS Property Information Network
- Exclusions: Tenants Belongings
This listing courtesy of Chuck Silverston Team , Gibson Sotheby's International Realty
Monthly Payment
- Principal & Interest $
- Property Taxes $
- Home Insurance $
- VA Funding Fee $

 New - 15 hours ago