12 Greenwich Park 1, Boston, MA 02118
- 3 beds |
- 3 baths |
- 1,502 sqft
 Condominium
  Built in 1890
  —— sqft lot
  —— car garage
  $1,461/sqft
  Listed 8 days ago
Property Description
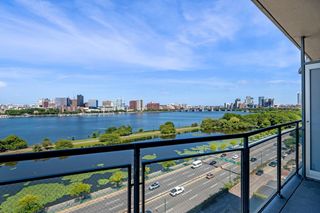
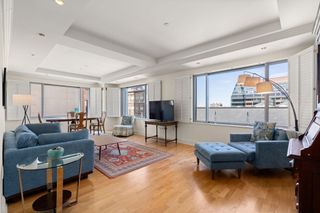
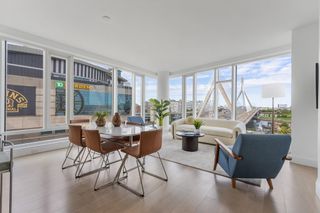
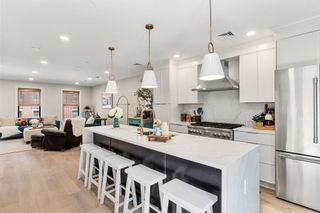
A breathtaking contemporary renovation seamlessly blends sophisticated design, luxurious finishes, and energy-efficient innovation. The upper level features three well-appointed bedrooms each enhanced by custom closet systems and exceptional natural light through expansive window lines and two spa-like bathrooms. The primary suite features a wall of deep closets and a steam shower. Designed for both effortless everyday living and elegant entertaining, the lower level offers thoughtfully curated and clearly defined living and dining spaces centered around a state-of-the-art chef's kitchen. Appointed with premium stone counters, an over sized entertainer's island, and abundant custom cabinetry, the kitchen is complemented by bespoke built-ins, designer lighting, a charming window seat, and an architecturally designed wine and coffee bar. Step outside to an expansive private patio with direct access to a full parking space, creating a seamless indoor-outdoor lifestyle. Additional highlights include a third full bathroom with radiant heated floors, full-size in-unit laundry, central air, recessed lighting, a dedicated backroom pantry, and an exterior storage unit. Perfectly positioned in Boston's historic South End, just moments from Titus Sparrow Park, Back Bay's Prudential Center and an exceptional collection of acclaimed cafes, restaurants, and neighborhood favorites, this remarkable residence offers contemporary luxury in one of the city's most sought-after locations.
- Listing Status:
- Active
- Date Added:
- July 21, 2026
- Data Last Updated:
- July 29, 2026 at 7:08PM
- Listing Office:
- MGS Group Real Estate LTD : 617-714-4544
- Listing Agent:
- Mark Ruane : 508-612-6217
- MLS ID:
- 73553078

- General: Patio - Enclosed
- Parking: AssignedParking spaces: 1
- Roofing: Rubber
- General: 2
- HOA Amenities: WaterSewerInsuranceMaintenance Structure448.5Monthly
- Originating MLS: MLS Property Information Network
- County: Suffolk
- Zoning: RES3390673
- Utilities: for Gas Rangefor Gas Ovenfor Electric DryerWasher HookupIcemaker Connection
- Water: Public
- Sewer: Public Sewer
- Source: MLS Property Information Network
This listing courtesy of Mark Ruane , MGS Group Real Estate LTD
Monthly Payment
- Principal & Interest $
- Property Taxes $
- Home Insurance $
- VA Funding Fee $

 New - 15 hours ago