10-14 Boylston Pl 10, Boston, MA 02130
- 3 beds |
- 3 baths |
- 1,976 sqft
 Condominium
  Built in 2016
  —— sqft lot
  1 car garage
  $645/sqft
  Listed 17 hours ago
Property Description
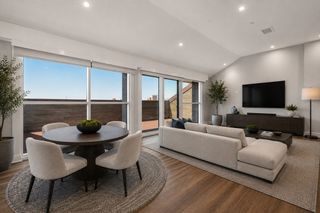
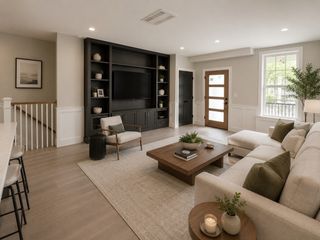
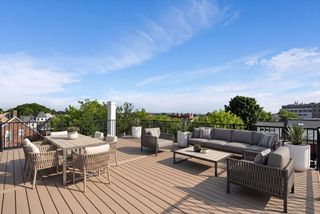
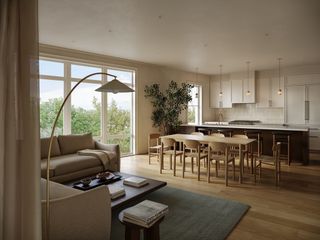
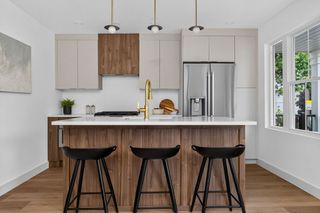
Contemporary design, exceptional craftsmanship, and spectacular outdoor living define this beautifully appointed 2016-built townhouse tucked away on a quiet side street in the heart of Jamaica Plain. This welcoming residence is just steps from the Stony Brook MBTA station, Southwest Corridor Park, Longwood Medical Area, and JP’s vibrant restaurants, cafés, breweries, and shops.A heated garage with direct entry opens to an impressive main level where radiant-heated acid-washed concrete floors, oversized windows, and a gas fireplace create an inviting atmosphere for everyday living and entertaining. The chef’s kitchen is thoughtfully designed with custom cabinetry, granite countertops, JennAir stainless steel appliances, and abundant storage, seamlessly flowing into the spacious living and dining areas. A stylish powder room completes the first floor.The upper two levels feature three generously sized bedrooms and two beautifully finished full baths with rich cherry hardwood flooring throughout. Occupying the entire top level, the luxurious primary suite offers a private balcony, walk-in closet, and spa-inspired bath, creating a peaceful retreat.The showpiece of the home is the private rooftop terrace—an exceptional extension of the living space with natural gas and water connections, perfect for outdoor dining, grilling, entertaining, or relaxing while enjoying beautiful sunsets and views across the tree-lined Southwest Corridor Park.A rare opportunity to own a move-in ready townhouse in one of Boston's most sought-after neighborhoods.
- Listing Status:
- Active
- Date Added:
- July 29, 2026
- Data Last Updated:
- July 29, 2026 at 10:06PM
- Listing Office:
- United Real Estate, LLC : 781-453-8818
- Listing Agent:
- Susan Fei : 617-515-7232
- MLS ID:
- 73556622

- General: Outdoor Gas Grill HookupDeck - RoofBalconyCity View(s)
- Parking: AttachedGarage Door OpenerHeated GarageStorageGarage Faces SideOff StreetPavedParking spaces: 1
- Roofing: Rubber
- Windows: Insulated Windows
- General: 3
- HOA Amenities: WaterSewerInsuranceMaintenance GroundsSnow Removal320.0Monthly
- Originating MLS: MLS Property Information Network
- County: Suffolk
- Zoning: RES5010810
- View: CityView
- Utilities: for Gas Rangefor Electric DryerWasher HookupOutdoor Gas Grill Hookup100 Amp Service
- Water: Public
- Sewer: Public Sewer
- Source: MLS Property Information Network
This listing courtesy of Susan Fei , United Real Estate, LLC
Monthly Payment
- Principal & Interest $
- Property Taxes $
- Home Insurance $
- VA Funding Fee $

 New - 1 day ago