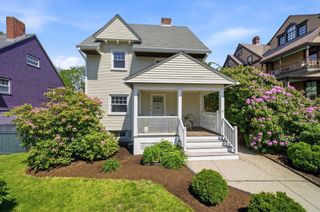
10 O'donnell Terrace, Boston, MA 02122
- 3 beds |
- 3 baths |
- 1,463 sqft
 Single-Family Home
  Built in 1918
  2,614sqft lot
 1 car garage
  $573/sqft
  Listed 3 days ago
Property Description
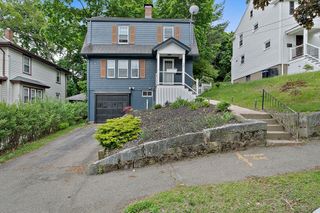
This charming, classic Colonial has been thoughtfully updated and has the outdoor space you dream of! Spacious dining and living rooms with lofty ceilings, crown molding and elegant trim, flow through wide doorways to a smartly remodeled kitchen, featuring high-end appliances, a center island for easy food prep, sophisticated bar with leathered granite counter and cozy radiant floor heat. The oversized sliders lead to the expansive deck and fenced yard, with leafy shade in summer and built-in firepit, for parties or repose. Upstairs hosts 3 bedrooms, full bath, versatile sunporch, and a walk-up attic for future expansion options. Head to the basement for the finished bonus room, another full bath, laundry and storage area boasting new utilities. Top this with a 1-car garage and private driveway parking on an idyllic dead-end street convenient to myriad amenities and a commuter’s dream, just 0.4 miles to the Shawmut T. Don’t miss this rare opportunity in a prime Dorchester location!
- Listing Status:
- Active
- Date Added:
- May 26, 2026
- Data Last Updated:
- May 30, 2026 at 4:06AM
- Listing Office:
- Coldwell Banker Realty - Milton : 617-696-4430
- Listing Agent:
- Leslie Will : 781-820-5724
- MLS ID:
- 73524152

- General: Deck - CompositeRain GuttersFenced YardGarden
- Style: Colonial
- Parking: DetachedStorageGarage Faces SidePaved DriveOff StreetTandemParking spaces: 3
- Roofing: Shingle
- General: FrameStone
- Road/Access: Public
- Originating MLS: MLS Property Information Network
- County: Suffolk
- Zoning: 10116009610001303420
- Fencing: Fenced/EnclosedFenced
- Utilities: for Gas Rangefor Gas Ovenfor Electric DryerWasher Hookup100 Amp Service
- Water: Public
- Sewer: Public Sewer
- Source: MLS Property Information Network
- Exclusions: See Attachment In Mls
This listing courtesy of Leslie Will , Coldwell Banker Realty - Milton
Monthly Payment
- Principal & Interest $
- Property Taxes $
- Home Insurance $
- VA Funding Fee $

 New - 1 day ago