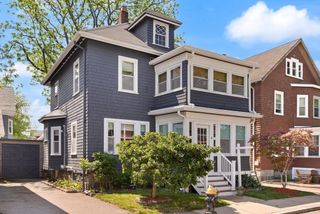
101 Tyndale St, Boston, MA 02131
- 3 beds |
- 2 baths |
- 1,404 sqft
 Single-Family Home
  Built in 1910
  4,792sqft lot
 —— car garage
  $569/sqft
  Listed 3 days ago
Property Description
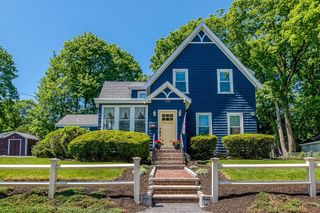
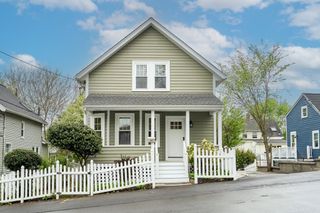
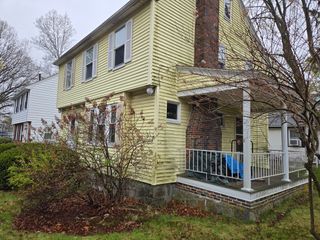
A folk Victorian on Tyndale — one of the streets that makes people fall for Roslindale. South-facing covered porch the full width of the home, slate roof original to 1910, and a first floor that opens from the entry into a living room with original crown molding and formal dining room with a built-in corner china cabinet, and red fir floors throughout. Three bedrooms upstairs plus a flex room leading to the walk-up attic, where excellent ceiling height makes the case for a future primary suite or two more bedrooms. The heavier lifting is done — wiring fully replaced and brought to code in 2026, well-maintained oil-fired steam, replacement vinyl windows, slate roof intact. Roll up your sleeves and bring your vision for the kitchen and baths. Driveway parking for two, ample on-street. Tyndale is quiet, not a cut-through, and the Halloween destination for kids from Rozzie, West Roxbury, and Hyde Park. Rec complex at street's end. Rozzie Village through Fallon Field; Bellevue rail.
- Listing Status:
- Active
- Date Added:
- May 26, 2026
- Data Last Updated:
- May 30, 2026 at 3:07AM
- Listing Office:
- Gibson Sotheby's International Realty : 617-522-2200
- Listing Agent:
- The Boston Home Team : 617-249-4237
- MLS ID:
- 73524212

- General: PorchDeckStorage
- Style: Victorian
- Parking: DetachedCarriage ShedPaved DriveOff StreetPavedUnpavedParking spaces: 2
- Roofing: Slate
- Windows: Insulated Windows
- General: FrameStone
- Road/Access: Public
- Originating MLS: MLS Property Information Network
- County: Suffolk
- Zoning: R1W:20 P:05598 S:0001388656
- Utilities: for Gas Rangefor Gas DryerWasher HookupCircuit Breakers200+ Amp Service
- Water: Public
- Sewer: Public Sewer
- Source: MLS Property Information Network
This listing courtesy of The Boston Home Team , Gibson Sotheby's International Realty
Monthly Payment
- Principal & Interest $
- Property Taxes $
- Home Insurance $
- VA Funding Fee $

 New - 1 day ago