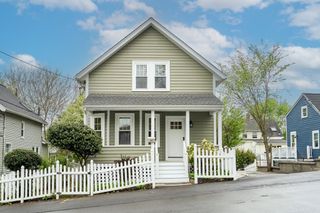
114 Curve St, Dedham, MA 02026
- 3 beds |
- 2 baths |
- 1,524 sqft
 Single-Family Home
  Built in 1920
  0.57acre lot
 1 car garage
  $505/sqft
  Listed 3 days ago
Property Description
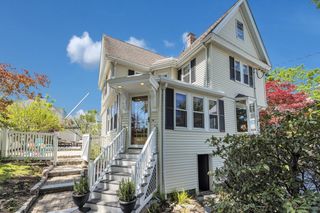
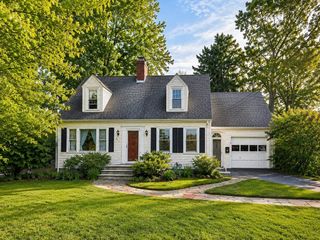
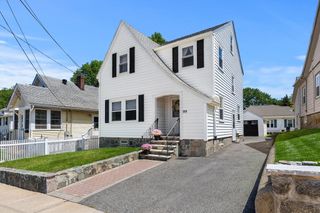
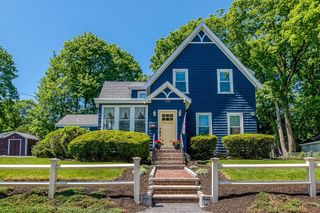
Discover a lifestyle of comfort and convenience at 114 Curve St, Dedham, MA. This attractive single-family residence, built in 1920, offers 1524 square feet of thoughtfully designed living space and is presented in great condition. The heart of this home is its kitchen, where culinary aspirations come to life with stainless steel appliances, including sophisticated built-in features and a high-end refrigerator, all designed for seamless entertaining and daily living. Retreat to one of the two full bathrooms, each offering a refreshing experience. Beyond the interior, this property boasts a private yard, offering a serene backdrop for outdoor enjoyment and relaxation. A convenient one-car garage provides secure parking and additional storage. This property features great opportunity for ADU! Open House Saturday 11:30 -1, Sunday 12-1:30OFFERS DUE Monday 12pm!
- Listing Status:
- Active
- Date Added:
- May 26, 2026
- Data Last Updated:
- May 30, 2026 at 3:07AM
- Listing Office:
- Conway - West Roxbury : 617-469-9200
- Listing Agent:
- Viktoriya Tsisar : 617-953-4253
- MLS ID:
- 73524320

- General: PorchPatioBalconyRain GuttersStorageProfessional LandscapingFenced Yard
- Style: Colonial
- Parking: DetachedStorageGarage Faces SidePaved DriveOff StreetStone/GravelPavedParking spaces: 5
- Roofing: Shingle
- General: Other
- Originating MLS: MLS Property Information Network
- County: Norfolk
- Zoning: BM:0078 L:000167876
- Fencing: Fenced
- Utilities: for Gas Range220 Volts200+ Amp Service
- Water: Public
- Sewer: Public Sewer
- Source: MLS Property Information Network
This listing courtesy of Viktoriya Tsisar , Conway - West Roxbury
Monthly Payment
- Principal & Interest $
- Property Taxes $
- Home Insurance $
- VA Funding Fee $

 New - 1 day ago