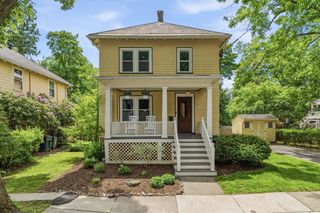
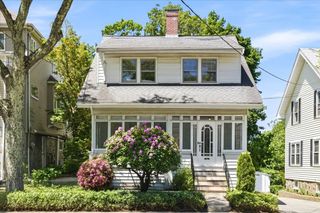
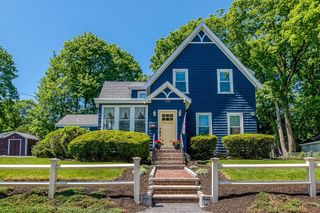
112 Perham Street, Boston, MA 02132
- 3 beds |
- 2 baths |
- 1,766 sqft
 Single-Family Home
  Built in 1887
  6,534sqft lot
 1 car garage
  $503/sqft
  Listed 2 days ago
Property Description
Beautifully updated 1887 home blending timeless character with today’s modern comforts. A tucked-away setting gives this property a unique sense of tranquility and charm, offering 3 beds & 1.5 baths. Classic architectural details, custom built-in closets and thoughtful updates throughout. Enter into an inviting sunroom with plenty of additional storage space. Light filled living room and spacious dining room with soaring ceilings. Eat in kitchen with center island & custom pantry. First floor half bath & mudroom. Enjoy the comfort of central air along with updated baths & replacement windows for peace of mind. Walk-up unfinished attic offers excellent expansion or storage potential. Set back from the street for added privacy, the property also features a driveway with garage, private fenced rear yard, and composite deck perfect for relaxing or Al Fresco dining. Convenient location and close proximity to commuter rail, Trader Joe's, YMCA, public library, Roche Bros. & restaurants.
- Listing Status:
- Active
- Date Added:
- May 27, 2026
- Data Last Updated:
- May 30, 2026 at 3:07AM
- Listing Office:
- Insight Realty Group, Inc. : 617-323-2300
- Listing Agent:
- Lisa Sullivan : 617-838-7361
- MLS ID:
- 73524935

- General: Porch - EnclosedDeck - Composite
- Style: Colonial
- Parking: DetachedGarage Door OpenerPaved DriveOff StreetPavedParking spaces: 4
- Roofing: ShingleMetal
- General: Stone
- Road/Access: Public
- Originating MLS: MLS Property Information Network
- County: Suffolk
- Zoning: R1W:20 P:08387 S:0001433333
- Utilities: for Gas Ovenfor Gas DryerWasher HookupCircuit Breakers200+ Amp Service
- Water: Public
- Sewer: Public Sewer
- Source: MLS Property Information Network
This listing courtesy of Lisa Sullivan , Insight Realty Group, Inc.
Monthly Payment
- Principal & Interest $
- Property Taxes $
- Home Insurance $
- VA Funding Fee $

 New - 1 day ago