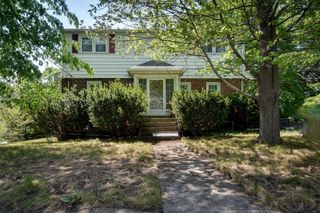
2445 Centre St, Boston, MA 02132
- 4 beds |
- 3 baths |
- 2,039 sqft
 Single-Family Home
  Built in 1926
  4,356sqft lot
 —— car garage
  $377/sqft
  Listed 2 days ago
Property Description
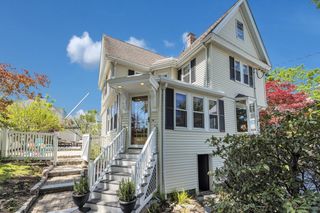
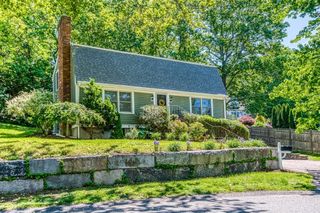
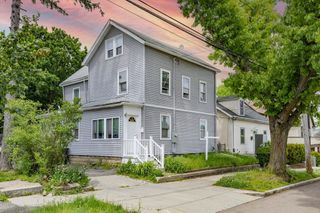
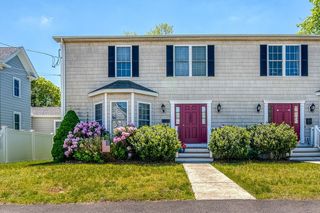
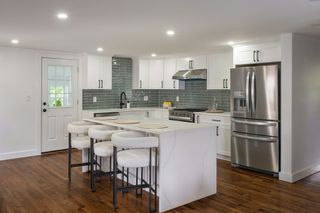
Timeless charm defines this 4-bed, 2.5-bath vintage home, rich with architectural detail and classic character. Inviting enclosed front porch welcomes you into a warm and beautifully maintained interior featuring espresso trim and hardwood flooring. Gracious foyer sets the tone with distinctive period craftsmanship. Main level opens to elegant living room anchored by a fireplace and glass-front cabinetry. Dining room showcases a custom built-in hutch and flows into a spacious family room with sliders to a deck. Spiral staircase leads to a private primary suite. Large kitchen, mudroom, and ½ bath complete main floor. Upstairs, 3 generous bedrooms share a full bath. Serene primary suite boasts ensuite and private deck. Lower level provides laundry and additional storage/utility space. Ideally located near shops, dining, parks, bus lines and commuter rail station. Convenient to major highways and downtown Boston, this home offers a harmony of neighborhood appeal and commuter convenience.
- Listing Status:
- Active
- Date Added:
- May 27, 2026
- Data Last Updated:
- May 30, 2026 at 2:08AM
- Listing Office:
- RE/MAX Distinct Advantage : 781-326-9200
- Listing Agent:
- The Jowdy Group : 781-881-4141
- MLS ID:
- 73525283

- General: Porch - EnclosedDeckBalconyRain GuttersStorageProfessional LandscapingStone Wall
- Style: Colonial
- Parking: Paved DriveOff StreetPavedParking spaces: 3
- Roofing: Shingle
- General: FrameStone
- Road/Access: Public
- Originating MLS: MLS Property Information Network
- County: Suffolk
- Zoning: R1W:20 P:09862 S:0001436146
- Utilities: for Gas Rangefor Gas DryerWasher HookupCircuit Breakers100 Amp Service
- Water: Public
- Sewer: Public Sewer
- Source: MLS Property Information Network
This listing courtesy of The Jowdy Group , RE/MAX Distinct Advantage
Monthly Payment
- Principal & Interest $
- Property Taxes $
- Home Insurance $
- VA Funding Fee $

 New - 1 day ago