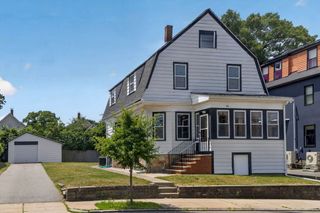
737 American Legion Hwy, Boston, MA 02131
- 5 beds |
- 3 baths |
- 1,755 sqft
 Single-Family Home
  Built in 1878
  7,405sqft lot
 —— car garage
  $405/sqft
  Listed 2 months ago
Property Description
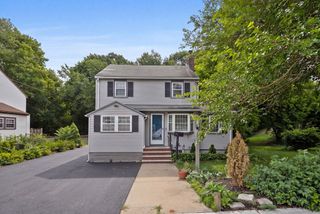
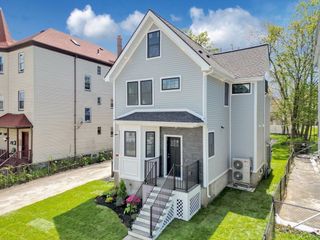
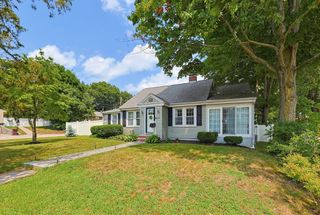
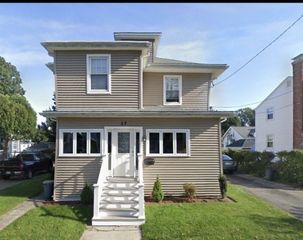
Neighborhood charm with city convenience! Recently renovated and thoughtfully updated, this spacious single-family home offers the perfect blend of functionality & convenience across three levels of living. Featuring 5 beds and 2.5 baths, the home boasts a flexible floor plan ideal for growing families, multigenerational living, or investment potential. The bright, open living area flows seamlessly into the updated kitchen complete with stainless steel appliances, granite countertops, & ample cabinetry designed for both everyday living and easy entertaining. Additional highlights include first-floor laundry, full basement with bulkhead access, private backyard perfect for outdoor gatherings & off-street parking for up to 3 vehicles. Located near Roslindale Village’s popular restaurants, shops, parks, & public transportation, including easy access to the Forest Hills MBTA station and downtown Boston. Property is currently leased & will be delivered with tenant in place through 2/28/27.
- Listing Status:
- Active
- Date Added:
- May 27, 2026
- Data Last Updated:
- July 29, 2026 at 6:06PM
- Listing Office:
- eXp Realty : 888-854-7493
- Listing Agent:
- Maher Realty Group : 781-544-6999
- MLS ID:
- 73524706

- General: Patio
- Style: Colonial
- Parking: Paved DriveParking spaces: 3
- Roofing: Shingle
- General: FrameStone
- Originating MLS: MLS Property Information Network
- County: Suffolk
- Zoning: R1W:18 P:06452 S:0001386754
- Utilities: for Electric Rangefor Electric DryerWasher HookupIcemaker Connection
- Water: Public
- Sewer: Public Sewer
- Source: MLS Property Information Network
- Exclusions: RefrigeratorWasher& Dryer (Owned By Tenant)
This listing courtesy of Maher Realty Group , eXp Realty
Monthly Payment
- Principal & Interest $
- Property Taxes $
- Home Insurance $
- VA Funding Fee $

 New - 1 day ago