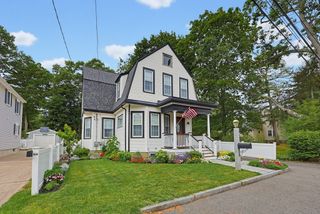
51 Metropolitan Ave, Boston, MA 02131
- 4 beds |
- 2 baths |
- 1,750 sqft
 Single-Family Home
  Built in 1910
  6,098sqft lot
 1 car garage
  $485/sqft
  Listed 8 days ago
Property Description
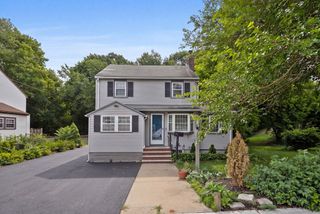
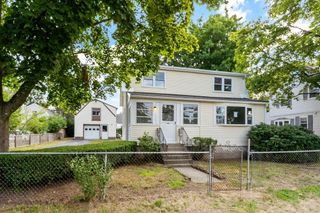
Perched on an oversized lot on Metropolitan Ave, this 1910 four-bedroom home carries the kind of presence that only comes with age. A welcoming entryway and graceful staircase set the tone from the moment you arrive, with wood floors running throughout and natural light that moves through the rooms over the course of the day. The formal dining room anchors the main level with enough space for everyone at a long table. A windowed sun porch offers a sheltered retreat through three seasons, whether that means morning coffee or an evening wind-down. The rear addition adds a full bath and flexible living space that works as a family room, media room, guest or multigenerational suite, with direct access from the back entry. Outside, a large patio opens to a generous backyard with room to grill, garden, and gather. A detached garage and a driveway with space for multiple cars round out the lot. Close to Washington Street and public transit options!
- Listing Status:
- Active
- Date Added:
- July 21, 2026
- Data Last Updated:
- July 29, 2026 at 7:06AM
- Listing Office:
- Compass : 617-752-6845
- Listing Agent:
- The Muncey Group : 617-905-6445
- MLS ID:
- 73552965

- General: PorchPorch - EnclosedPatioRain GuttersStorageStone Wall
- Style: Colonial
- Parking: DetachedStoragePaved DriveOff StreetTandemPavedParking spaces: 6
- Roofing: Shingle
- Windows: Insulated Windows
- General: FrameStone
- Road/Access: Public
- Originating MLS: MLS Property Information Network
- County: Suffolk
- Zoning: R118050540001391095
- Water: Public
- Sewer: Public Sewer
- Source: MLS Property Information Network
This listing courtesy of The Muncey Group , Compass
Monthly Payment
- Principal & Interest $
- Property Taxes $
- Home Insurance $
- VA Funding Fee $

 New - 2 hours ago