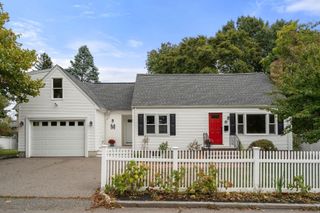
15 Mills Street, Dedham, MA 02026
- 4 beds |
- 3 baths |
- 2,047 sqft
 Single-Family Home
  Built in 1910
  5,227sqft lot
 —— car garage
  $429/sqft
  Listed 4 days ago
Property Description
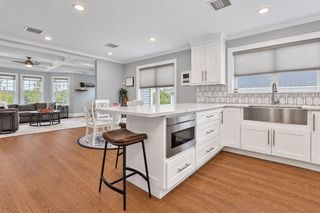
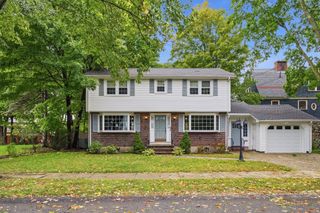
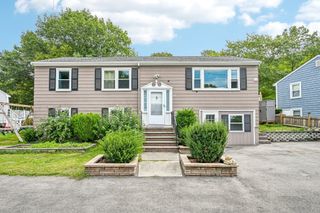
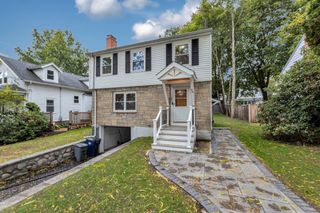
Nestled on a picturesque street in the highly sought-after Fairbanks Park neighborhood, this beautifully updated and expanded Colonial offers the perfect blend of classic charm, modern updates, and exceptional living space. A welcoming foyer featuring elegant wainscoting, detailed moldings, and stunning stained-glass windows sets the tone for the home's timeless appeal. The sun-filled front parlor provides a versatile space ideal for a home office, reading room, or quiet retreat. The updated kitchen is appointed with granite countertops and stainless steel appliances and opens seamlessly to the dining room, creating a comfortable flow for everyday living and entertaining. A thoughtfully designed addition provides direct access from the driveway and backyard to a spectacular family room featuring soaring ceilings, expansive windows, hardwood floors, and an oversized double closet. A convenient half bath and first-floor laundry complete the main level. Upstairs, the charm of the original home continues with four bedrooms and a spacious family bath with an oversized granite vanity and tiled tub and shower. Privately situated, the primary suite offers vaulted ceilings, new carpeting, generous closet space, and a peaceful retreat at the end of the day. The expanded lower level adds valuable living space with a fantastic playroom, full bath, and sauna, providing flexibility for recreation, guests, or work-from-home needs. Outside, the beautifully landscaped property shines with a fenced backyard, covered patio, and colorful seasonal gardens, creating the perfect setting for relaxing or hosting family and friends. Ideally located just minutes from major highways and commuter routes, and within walking distance of two commuter rail stations, the Endicott Estate, the library, and vibrant Dedham Square, this exceptional home offers both convenience and charm in one of Dedham's most desirable neighborhoods.
- Listing Status:
- Active
- Date Added:
- September 30, 2026
- Data Last Updated:
- October 5, 2026 at 4:06AM
- Listing Office:
- Donahue Real Estate Co. : 781-251-0080
- Listing Agent:
- Amy Black : 781-727-9054
- MLS ID:
- 73584935

- General: PorchCovered Patio/DeckStorageProfessional LandscapingSprinkler SystemFenced Yard
- Style: Colonial
- Parking: CarportPaved DriveOff StreetTandemPavedParking spaces: 4
- Roofing: Shingle
- Windows: Window(s) - Stained GlassInsulated Windows
- General: FrameConcrete PerimeterStone
- Road/Access: Private Road
- Originating MLS: MLS Property Information Network
- County: Norfolk
- Zoning: BM:0138 B:0104 L:000071498
- Fencing: Fenced/EnclosedFenced
- Utilities: for Electric RangeCircuit Breakers200+ Amp Service
- Water: Public
- Sewer: Public Sewer
- Source: MLS Property Information Network
- Exclusions: Wash/Dryer
This listing courtesy of Amy Black , Donahue Real Estate Co.
Monthly Payment
- Principal & Interest $
- Property Taxes $
- Home Insurance $
- VA Funding Fee $

 New - 2 days ago