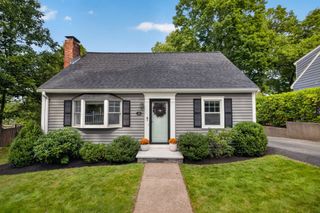
75 Adams St, Dedham, MA 02026
- 3 beds |
- 2 baths |
- 2,012 sqft
 Single-Family Home
  Built in 1958
  0.31acre lot
 1 car garage
  $398/sqft
  Listed 4 days ago
Property Description
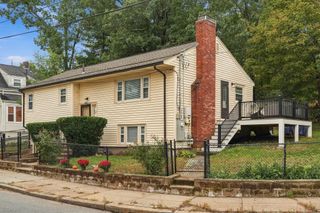
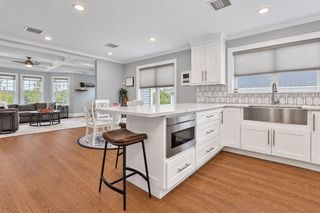
Well cared for home, on a beautiful large lot, in the sought after Oakdale location. Main level offers an updated eat in kitchen with stainless steel appliances, granite countertops and breakfast bar and access to a lovely deck, dining room, large fireplaced living room, three bedrooms and a full bath. Lower level consists of Large fireplaced family room, full bath, laundry and utility area. There is also an oversized garage and pull down stairs to an attic, for extra storage. Newer heating and central air system.Oakdale Elementary School is around the corner. The location is also very handy to commuter rail, shopping and major routes. Endicott Estate, which has a branch library, community gardens and many town activities, is also part of this vibrant neighborhood. Showings start at OH: Saturday Oct 3, 11:30-1:30 and Sunday Oct 4, 11:30-1:30
- Listing Status:
- Active
- Date Added:
- September 30, 2026
- Data Last Updated:
- October 5, 2026 at 4:06AM
- Listing Office:
- Coldwell Banker Realty - Westwood : 781-320-0550
- Listing Agent:
- Virginia Sullivan : 781-248-5647
- MLS ID:
- 73584378

- General: DeckRain GuttersStorage
- Style: Raised RanchSplit Entry
- Parking: UnderStoragePaved DriveOff StreetPavedParking spaces: 5
- Roofing: Shingle
- General: FrameConcrete Perimeter
- Road/Access: Public
- Originating MLS: MLS Property Information Network
- County: Norfolk
- Zoning: res71906
- Utilities: for Gas RangeWasher HookupCircuit Breakers
- Water: Public
- Sewer: Public Sewer
- Source: MLS Property Information Network
This listing courtesy of Virginia Sullivan , Coldwell Banker Realty - Westwood
Monthly Payment
- Principal & Interest $
- Property Taxes $
- Home Insurance $
- VA Funding Fee $

 New - 2 days ago