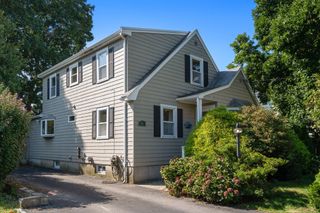
87 Audubon Road, Norwood, MA 02062
- 3 beds |
- 3 baths |
- 1,846 sqft
 Single-Family Home
  Built in 1955
  8,712sqft lot
 —— car garage
  $379/sqft
  Listed 4 days ago
Property Description
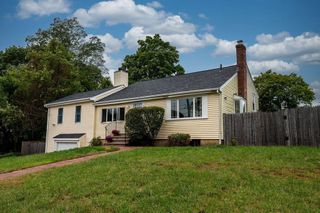
First time on market since 1983! Well cared for unexpectedly large and flexible floor plan of this expanded 3bed/2.5 bath Cape with FIRST FLOOR PRIMARY en suite! The 8 rooms allow multiple living/WFH options including a possible 4th bedroom. Nicely sited near the end of a splendid dead-end street in a wicked nice pocket-neighborhood sometimes referred to as Pleasant Park. Fun fact: it was identified as Cleveland Park on the original plans. South-facing sunroom has been used for additional dining space as it's adjacent to kitchen and slider opens onto the 16x16 wooden deck overlooking a sweet fenced-in yard creating an extra outdoor "room" with superb sunsets. Living room with wood burning fireplace and large bay window captures exquisite sunrises. Den/home office was originally a bedroom before expansion. Public record states 3 full baths, however, the downstairs full bath was modified to allow the primary addition and now is 1/2 bath. Closets everywhere. 3 through-the-wall a/c units keep the entire downstairs cool. Bonus finished room, workshop and abundant storage in basement. While the home will benefit from modest cosmetic updates, lots of important improvements have already been made including: 150 Amp CB panel, architectural shingle ROOF including primary bedroom skylight, kitchen counters, backsplash and appliances, berber carpet on stairs and landing, laminate flooring (kitchen, mudroom, hallway, living room) as well as the windows and bath fixtures in the primary (all in 2021); hot water tank 2022; second floor and stairwell professionally painted 2026; boiler serviced and fireplace cleaned annually. Gas available at street. NOT in flood zone, see letter of determination attached. Please watch the short narrated video (attached) to get better idea of overall condition and flow of this wonderful property. Only 1.3 miles to Commuter Rail!
- Listing Status:
- Active
- Date Added:
- September 30, 2026
- Data Last Updated:
- October 5, 2026 at 3:08AM
- Listing Office:
- Milestones Realty : 877-652-8726
- Listing Agent:
- Adam S. Hayes : 781-264-6526
- MLS ID:
- 73584778

- General: Deck - WoodRain GuttersFenced Yard
- Style: Cape
- Parking: Off StreetPavedParking spaces: 4
- Roofing: Shingle
- Windows: Insulated Windows
- General: FrameConcrete Perimeter
- Road/Access: PublicDead End
- Originating MLS: MLS Property Information Network
- County: Norfolk
- Zoning: RES161622
- Fencing: Fenced/EnclosedFenced
- Utilities: for Electric Ovenfor Electric DryerWasher Hookup220 Volts150 Amp Service
- Water: Public
- Sewer: Public Sewer
- Source: MLS Property Information Network
- Exclusions: Personal Property.
This listing courtesy of Adam S. Hayes , Milestones Realty
Monthly Payment
- Principal & Interest $
- Property Taxes $
- Home Insurance $
- VA Funding Fee $

 New - 2 days ago