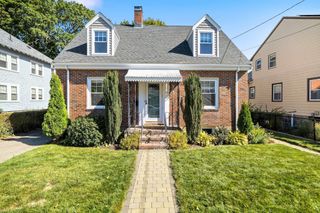
19 Bellaire Rd, Boston, MA 02132
- 3 beds |
- 2 baths |
- 1,675 sqft
 Single-Family Home
  Built in 1950
  7,405sqft lot
 —— car garage
  $448/sqft
  Listed 5 days ago
Property Description
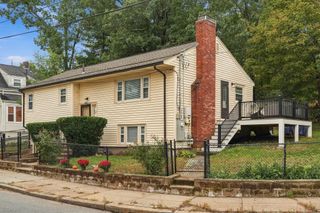
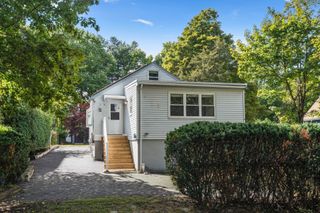
Meticulously maintained and truly move in ready, 19 Bellaire Rd offers the space, flexibility and backyard you’ve been waiting for right in the heart of West Roxbury. Fresh interior paint and beautifully refinished hardwood floors give this 3 bedroom, 1.5 bath home a fresh feel from the moment you walk in, with major improvements including roof and siding in 2019 and mini splits added in 2020. The bright main level features a cozy fireplaced living room, dedicated dining space and kitchen, while a first floor bedroom offers flexibility for guests, a home office or single level living. Upstairs, two additional bedrooms offering generous storage. Out back, an oversized 34 foot deck overlooks the fully fenced yard—a truly peaceful, private setting with plenty of space to entertain, play or simply unwind. The finished lower level adds even more usable space with a half bath, laundry area and direct walkout to the yard. All just minutes from Centre Street, VFW Parkway, neighborhood favorites, shopping and the commuter rail.
- Listing Status:
- Active
- Date Added:
- September 29, 2026
- Data Last Updated:
- October 5, 2026 at 4:06AM
- Listing Office:
- Access : 617-825-8000
- Listing Agent:
- Brigid Murphy : 339-235-5324
- MLS ID:
- 73583833

- General: Deck - CompositeStorageFenced Yard
- Style: Cape
- Parking: Paved DriveOff StreetParking spaces: 1
- Roofing: Shingle
- General: FrameConcrete Perimeter
- Road/Access: Public
- Originating MLS: MLS Property Information Network
- County: Suffolk
- Zoning: R120044000004140980
- Fencing: Fenced/EnclosedFenced
- Water: Public
- Sewer: Public Sewer
- Source: MLS Property Information Network
- Exclusions: Basement Fridge
This listing courtesy of Brigid Murphy , Access
Monthly Payment
- Principal & Interest $
- Property Taxes $
- Home Insurance $
- VA Funding Fee $

 New - 2 days ago