4 Dedham Street, Boston, MA 02136
- 3 beds |
- 2 baths |
- 1,538 sqft
 Single-Family Home
  Built in 1900
  4,792sqft lot
 2 car garage
  $454/sqft
  Listed 6 days ago
Property Description
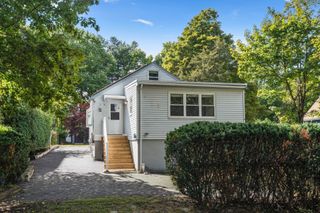
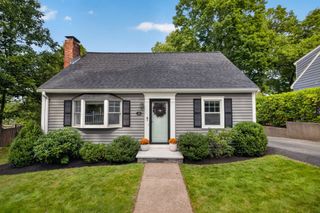
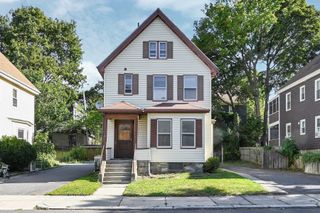
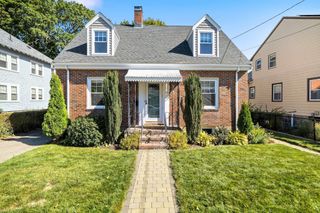
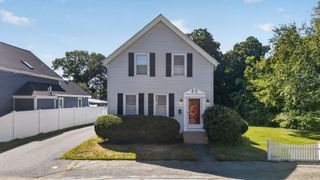
Offer deadline Tuesday 10/6 at 2 PM.Perched on a hill at the end of a peaceful dead-end street, just moments from Stony Brook Reservation, this charming move in ready 1900s home offers a blend of original character, thoughtful updates, and inviting spaces for everyday living. From the moment you arrive, the wraparound front porch sets the tone for a home with plenty of personality and timeless appeal. Inside, the living and dining rooms feature beautiful wood floors, while the grand central staircase and dining room ceiling rosette showcase the craftsmanship and architectural details of the era. The kitchen has been thoughtfully refreshed with quartz countertops, updated cabinet doors and hardware, tile flooring, and modern light fixtures, and an added first floor half bath creates ease for entertaining. A large extended sunroom overlooks the back patio and fully fenced in yard. A detached two-car garage offers flexible space for parking, storage, hobbies, or a combination of all three. Set close to the trails and natural beauty of Stony Brook Reservation, this home combines the character of an older property with the convenience of meaningful updates and versatile living spaces.
- Listing Status:
- Active
- Date Added:
- September 29, 2026
- Data Last Updated:
- October 5, 2026 at 5:09AM
- Listing Office:
- Compass : 617-206-3333
- Listing Agent:
- Common Ground Collective Team : 617-520-4075
- MLS ID:
- 73583883

- General: PorchPatioFenced Yard
- Style: Colonial
- Parking: DetachedPaved DriveOff StreetPavedParking spaces: 6
- Roofing: Shingle
- Windows: Insulated Windows
- General: FrameStone
- Road/Access: Public
- Originating MLS: MLS Property Information Network
- County: Suffolk
- Zoning: 1F-600018119460001340121
- Fencing: Fenced
- Utilities: for Gas Rangefor Gas DryerIcemaker ConnectionCircuit Breakers100 Amp Service
- Water: Public
- Sewer: Public Sewer
- Source: MLS Property Information Network
This listing courtesy of Common Ground Collective Team , Compass
Monthly Payment
- Principal & Interest $
- Property Taxes $
- Home Insurance $
- VA Funding Fee $