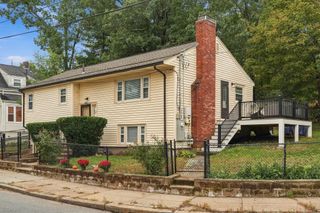
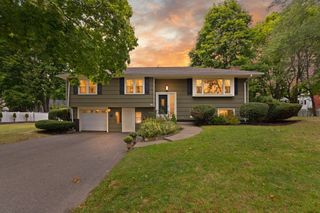
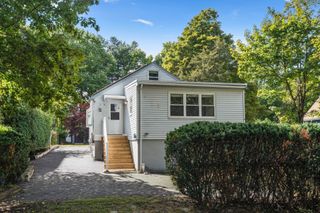
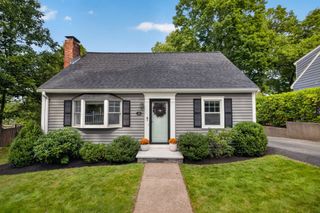
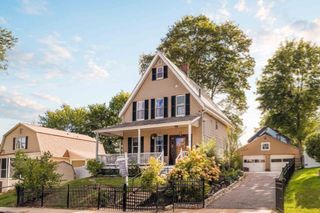
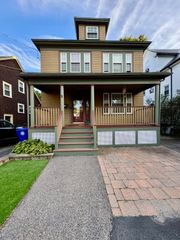
49 Greenhood St, Dedham, MA 02026
- 3 beds |
- 2 baths |
- 1,739 sqft
 Single-Family Home
  Built in 1895
  0.43acre lot
 2 car garage
  $413/sqft
  Listed 9 days ago
Property Description
Bright, spacious and full of possibilities, this home offers the kind of space that’s becoming harder to find. Filled with natural light, this 3-bedroom, 1.5-bath home offers 1,739 sq. ft. of living space on an expansive, level .43 acre lot. Step inside to freshly painted interiors and beautifully refinished hardwood floors. The bright and inviting living room features a gas fireplace and flows into the dining room, creating a comfortable space for everyday living and entertaining. The eat-in kitchen includes a brand-new refrigerator, range and dishwasher and opens to a sun-filled mudroom, providing a convenient everyday entry and transition space. A first-floor half bath with laundry and versatile bonus room complete the main level. The bonus room offers flexibility for a home office, den, gym, craft room or playroom. Upstairs are three bedrooms, a full bath and access to additional attic storage. The unfinished basement provides even more storage space. Outside, a rear composite deck overlooks the large, flat backyard with plenty of room to relax, entertain, garden or play. A shed with electricity adds additional utility and storage, while the private driveway and a detached 2-car garage provide ample off-street parking. With abundant natural light, flexible living space and exceptional outdoor space, This home offers plenty of opportunity to make it your own.
- Listing Status:
- Active
- Date Added:
- September 26, 2026
- Data Last Updated:
- October 5, 2026 at 7:07AM
- Listing Office:
- Donahue Real Estate Co. : 781-251-0080
- Listing Agent:
- Laura O'Brien : 617-930-6217
- MLS ID:
- 73582863

- General: Porch - EnclosedDeck - CompositeRain GuttersStorageFenced Yard
- Style: Colonial
- Parking: DetachedGarage Door OpenerPaved DriveOff StreetPavedParking spaces: 8
- Roofing: Shingle
- General: FrameConcrete Perimeter
- Road/Access: Public
- Originating MLS: MLS Property Information Network
- County: Norfolk
- Zoning: BM:0080 B:0007 L:000068201
- Fencing: Fenced/EnclosedFenced
- Utilities: for Gas Rangefor Gas DryerWasher Hookup110 VoltsCircuit Breakers200+ Amp Service
- Water: Public
- Sewer: Public Sewer
- Source: MLS Property Information Network
This listing courtesy of Laura O'Brien , Donahue Real Estate Co.
Monthly Payment
- Principal & Interest $
- Property Taxes $
- Home Insurance $
- VA Funding Fee $