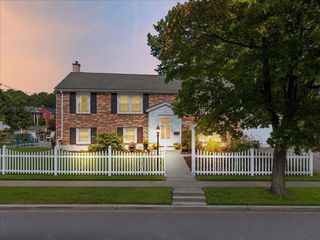
77 Cedarcrest Rd, Boston, MA 02132
- 5 beds |
- 2 baths |
- 1,797 sqft
 Single-Family Home
  Built in 1968
  6,098sqft lot
 —— car garage
  $489/sqft
  Listed 5 days ago
Property Description
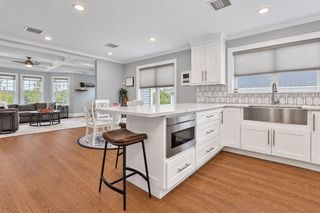
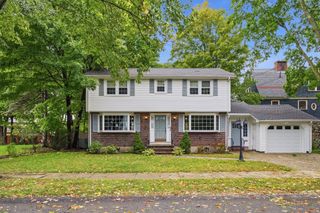
Welcome to 77 Cedarcrest Rd. West Roxbury. This spacious 5 bedroom, 2 full bath home is located in one of West Roxbury's most desirable areas tucked away on a quiet dead end road. Inside you will find 2 full levels of living where every space has been utilized. The upper level features a wide open floor plan with newer kitchen, living and dining room perfect for entertaining. The living room has a beautiful built in floor to ceiling stone gas fireplace. Beautiful dark hardwood floors lead to 3 oversized bedrooms and a full bath. The lower level contains 2 more large bedrooms and a second full bath. There is a laundry area hooked-up in a separate closet and also another large storage room that contains a newer high efficiency 2 zone heating system with a Navien tankless water heater. Outside you have nice privacy with a large back deck, gazebo and new 12 x 16 shed. This property is located in the heart of West Roxbury and is close to shopping, public transit and backs up to the expansive Stonybrook Reservation with its miles of hiking trails. Roof, windows, heating system all replaced in 2019.
- Listing Status:
- Active
- Date Added:
- September 30, 2026
- Data Last Updated:
- October 5, 2026 at 4:06AM
- Listing Office:
- Homie Realty Group : 617-821-6390
- Listing Agent:
- Paul Sadatis Jr. : 617-835-0389
- MLS ID:
- 73584888

- General: DeckDeck - WoodPatioCabanaRain GuttersStorageCabana
- Style: Raised Ranch
- Parking: Paved DriveOff StreetPavedParking spaces: 4
- Roofing: Shingle
- Windows: Insulated Windows
- General: FrameConcrete Perimeter
- Road/Access: PublicDead End
- Originating MLS: MLS Property Information Network
- County: Suffolk
- Zoning: R1W:20 P:12060 S:0111437226
- Utilities: for Gas Rangefor Electric DryerWasher Hookup110 Volts100 Amp Service
- Water: Public
- Sewer: Public Sewer
- Source: MLS Property Information Network
This listing courtesy of Paul Sadatis Jr. , Homie Realty Group
Monthly Payment
- Principal & Interest $
- Property Taxes $
- Home Insurance $
- VA Funding Fee $